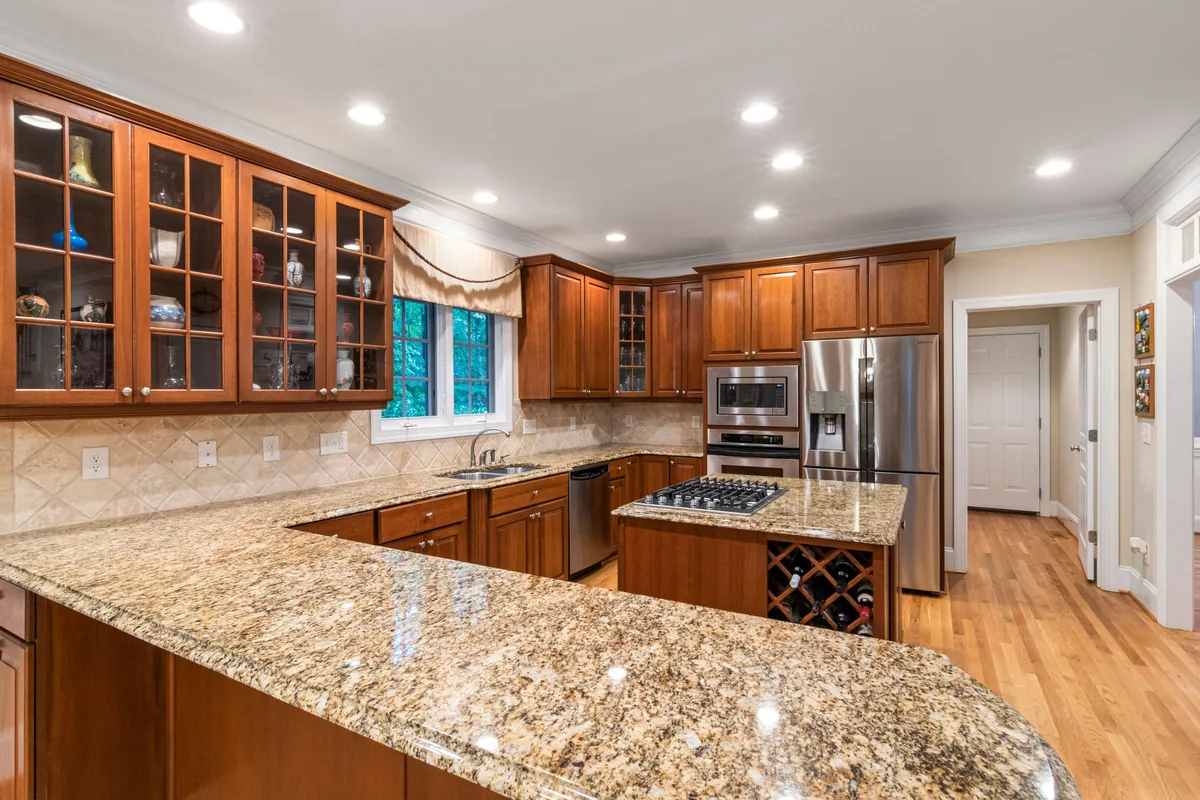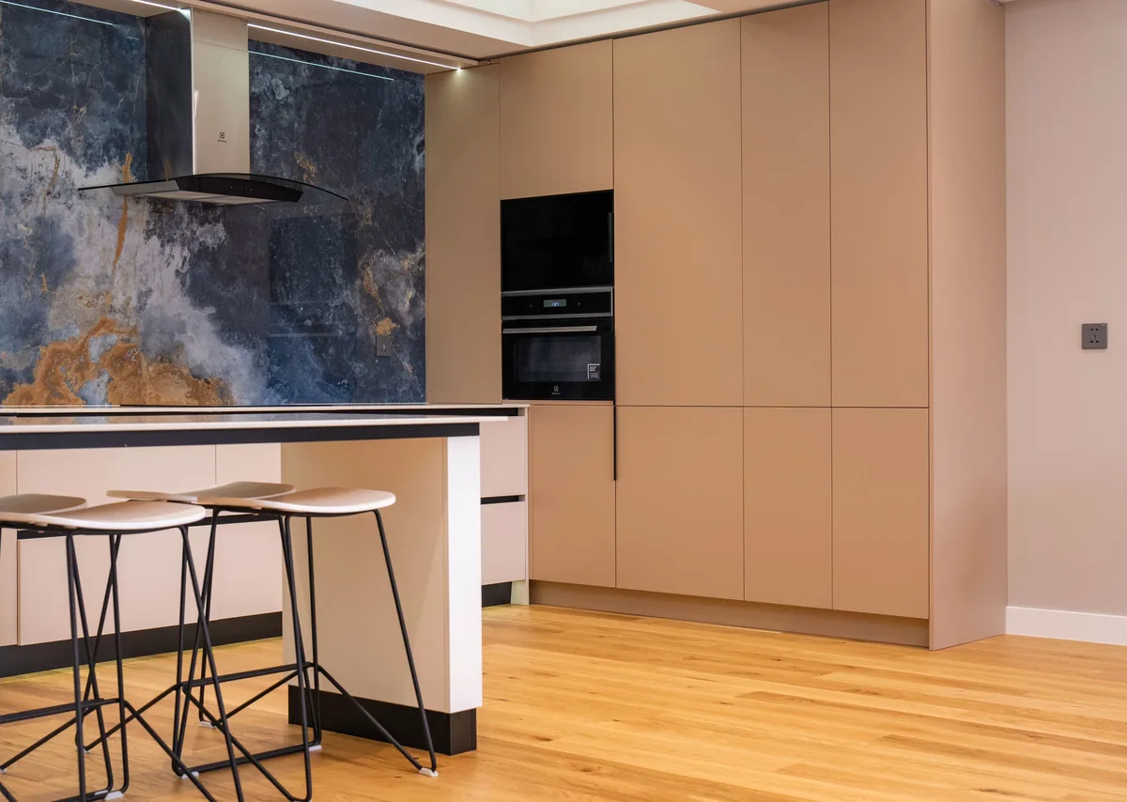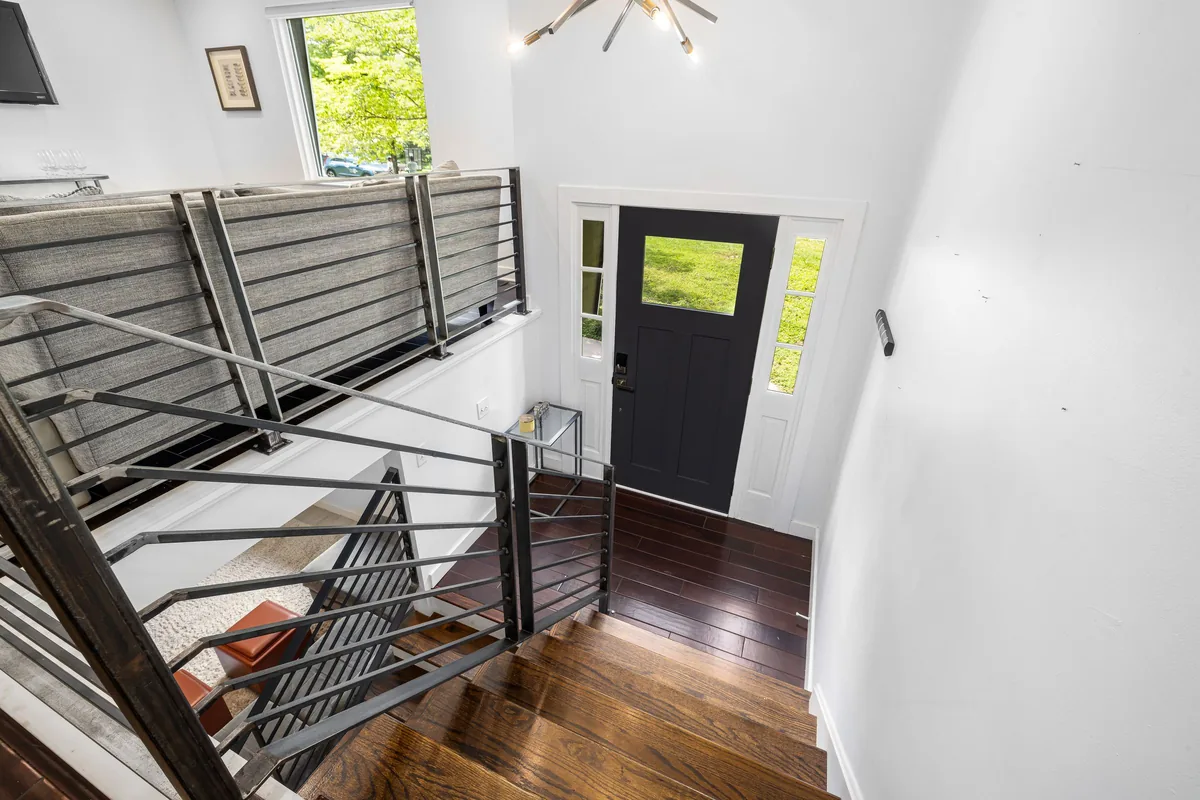
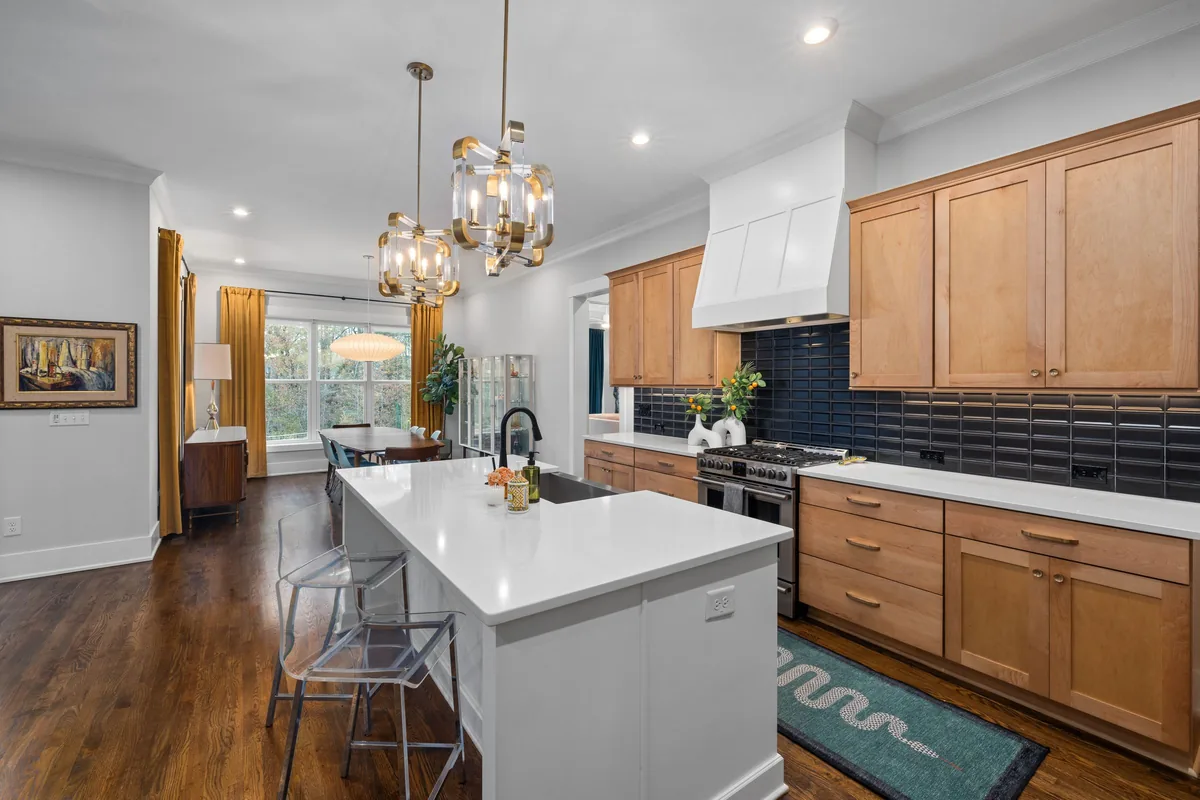
Most kitchen flooring advice is a gallery of looks. That has its place, and our kitchen flooring ideas guide covers fifteen of them. But when a homeowner in Forney, Fate or Rockwall asks us which kitchen flooring option to choose, the real question is narrower. Which floor survives a kitchen on a North Texas slab, and how does it meet the cabinets, the dishwasher and the living room it almost certainly opens into?
This is that version. Four materials that work, a few that we talk people out of, and the install decisions that matter more than the product on the sample board.
What a kitchen floor has to survive here
A kitchen floor takes more punishment in a smaller area than any other floor in the house. Water from the sink, the dishwasher door and the dog bowl. Dropped cast iron. Grit tracked in from the back door. A chair dragged back from the table three times a day. Hours of someone standing in one spot at the stove.
Around here, add two more. Almost every house built east of Dallas in the last forty years sits on a concrete slab, which rules out some floors and changes how others go down. And the Blackland Prairie clay under those slabs swells when it is wet and shrinks when it is dry, so slabs develop crowns and dips over time. A long open kitchen, where one floor runs thirty or forty feet with nothing to break it, is exactly where that shows.
Luxury vinyl plank: the default for a reason
Rigid-core luxury vinyl plank is what goes into most of the kitchens we floor, and it earns it. The plank itself is waterproof. It floats over the slab without a moisture test, it is softer and warmer underfoot than tile, it is quiet, and a gouged board can be taken out and replaced without touching the rest of the floor.
Two things separate a plank that looks right in year eight from one that does not. The wear layer, which is the clear top coat measured in mils, decides how well the surface handles grit at the back door. And the core matters: a dense SPC core is stable and hard, while a softer WPC core is kinder to stand on but dents under a dropped pan or a refrigerator dolly.
The honest limits: vinyl can fade over years under hard west sun, and a floating floor is water resistant as an installation even though the plank is waterproof. If water runs through the perimeter gap and sits on the slab underneath, that section has to come up to dry. Luxury vinyl plank vs laminate goes deeper on the product choice.
Porcelain tile: the floor that outlasts the cabinets
Porcelain tile does not care about standing water, hot pans, pet claws or harsh cleaners, and it will still be sound when the cabinets above it are on their second replacement. Wood-look porcelain planks give a kitchen the look of wood with none of the water worry. Tile through the main living area covers porcelain versus ceramic and large format on a slab.
What tile asks for in return is preparation. It is rigid, so it needs a flat slab and, over this clay, a crack-isolation membrane underneath so seasonal slab movement does not telegraph up as cracked tiles and grout. Why tile cracks on a North Texas slab goes through that in detail. Large-format tile bridges dips rather than following them, which is how you get lippage you can feel with a bare foot. It is also hard and cold, which people who cook for hours notice, and a dropped glass does not survive it.
Engineered hardwood: warm, and the least forgiving of water
Real wood in a kitchen is beautiful, and plenty of our customers want it continuous from the entry. On a slab that means engineered wood, a real hardwood face on a stable plywood core, glued to concrete that has been moisture tested first. Solid plank is usually the wrong product over a slab here, for reasons Hardwood floors on a North Texas slab explains.
Wood handles everyday kitchen life fine if spills get wiped up. What it does not handle is water left sitting: a slow drip under the sink or an ice maker line that lets go overnight will cup the boards along its path. If that risk keeps you up at night, it should shape the choice.
Laminate: scratch-proof, with one condition
Current laminate has the hardest surface of any floor in the showroom, harder than a wood finish and harder than vinyl's wear layer, so it shrugs off chairs and claws better than anything else at its price. Its core is compressed wood fiber, and wood fiber that gets soaked swells and does not come back. Water-resistant laminates with sealed edges have narrowed that gap for everyday spills. They have not closed it for a leak. In a kitchen where the dishwasher is ten years old, we usually point people to plank instead.
What we talk people out of
**Solid hardwood nailed over a slab.** It needs a plywood subfloor built on top of the concrete, which raises the floor height at every appliance and doorway, and it still cups when the slab feeds it moisture.
**Soft natural stone.** Marble and travertine are gorgeous and etch under lemon juice, wine and vinegar. Porcelain that looks like stone gives you the look without the dull rings.
**The cheapest thin plank.** Over a slab it telegraphs every ridge, and the pattern repeats often enough that you can pick out the same board from the doorway.
Under the cabinets or around them
This is the decision that most often gets made too late. If the cabinets are staying, the new floor is cut in around them and the toe kick covers the cut. If the cabinets are being replaced in the same project, the floor can go down first and the cabinets set on top. Kitchen remodel order of work shows where that decision sits in the full sequence.
The rule we will not break: a floating floor does not run under a cabinet run or a kitchen island. The weight pins the floor in place, and a floor that cannot expand and contract with the seasons pushes up into peaks out in the open room, usually the first summer after install. If a floating plank is going in and the cabinets are staying, the floor stops at the cabinets and keeps its expansion gap there.
The dishwasher and the refrigerator bay
A dishwasher needs roughly thirty-four inches of clear height under the countertop. Run new flooring and underlayment under the cabinets, or lay a new floor over an old one, and that opening can shrink enough that the dishwasher will not come out for service without taking the countertop with it. We measure the existing opening against the finished thickness of whatever you are choosing before install day, not after.
The refrigerator and range bays get the full floor, all the way to the wall, so appliances sit level and roll out cleanly. And when a refrigerator goes back onto a floating floor, it gets walked in on a board or rolled on a dolly, not dragged.
One floor through the open plan
Most kitchens in the houses built in Devonshire, Gateway Parks and the newer Fate subdivisions open straight into a breakfast area and a family room. One continuous floor makes that space read larger and keeps transition strips out of the middle of the room where nothing justifies them.
It also means the kitchen floor has to satisfy the living room too, and the living room has to accept a kitchen floor. That is why wood-look plank and wood-look porcelain are so common in these houses. It also means planning where the floor does break: under a closed door, at a change to carpet, or where a very long floating run needs an expansion joint. Stairs, transitions and trim covers how those joints are handled.
Flatness across a long run
Manufacturers publish a flatness tolerance, and slabs on this clay miss it more often than not. A click-lock plank laid over a dip flexes at the joints every time someone walks across it until the locking edges fail. Tile laid over a crown rocks and cracks. So before we quote a kitchen, we walk the run with a long straightedge. High spots get ground, low spots get self-leveler, and that prep goes in the number up front rather than turning up as a surprise once the old floor is out.
What an overnight leak does to each floor
This is worth knowing before you choose, because in a kitchen it is not a question of if a supply line or dishwasher leaks, only when.
- **Porcelain tile:** mops up. The grout may want cleaning; the floor is fine.
- **Luxury vinyl plank:** the planks survive. On a floating floor, the boards near the leak may need lifting so the slab underneath can dry.
- **Engineered hardwood:** boards along the leak usually cup or separate at the seams, and those sections get replaced.
- **Laminate:** wet boards swell at the edges and do not recover. They get replaced.
What it costs, roughly
A kitchen is a small floor, often 150 to 300 square feet on its own, but it rarely stands alone, because the floor usually runs into the breakfast room and the living area. Per square foot, plank and laminate sit at the lower end installed, engineered wood in the middle to upper range, and tile at the top once prep and setting labor are counted. Removal of old tile, slab leveling and trim at the cabinets are the lines that move a kitchen quote most. What it costs to floor a whole house puts real ranges on each material across a typical house here, and the vinyl and tile cost guides go product by product.
Getting the kitchen measured
We measure the kitchen in your house, check the slab with a straightedge, measure the dishwasher opening and bring the samples so you can see them next to your cabinets in your own light, not ours. The estimate is free, it comes back in writing with prep and trim as their own lines, and our own crew does the install with a one-year labor warranty. If new counters are part of the plan, our kitchens and countertops pages cover how we sequence the floor around them, and quartz or granite covers choosing the tops themselves. Book your estimate here.