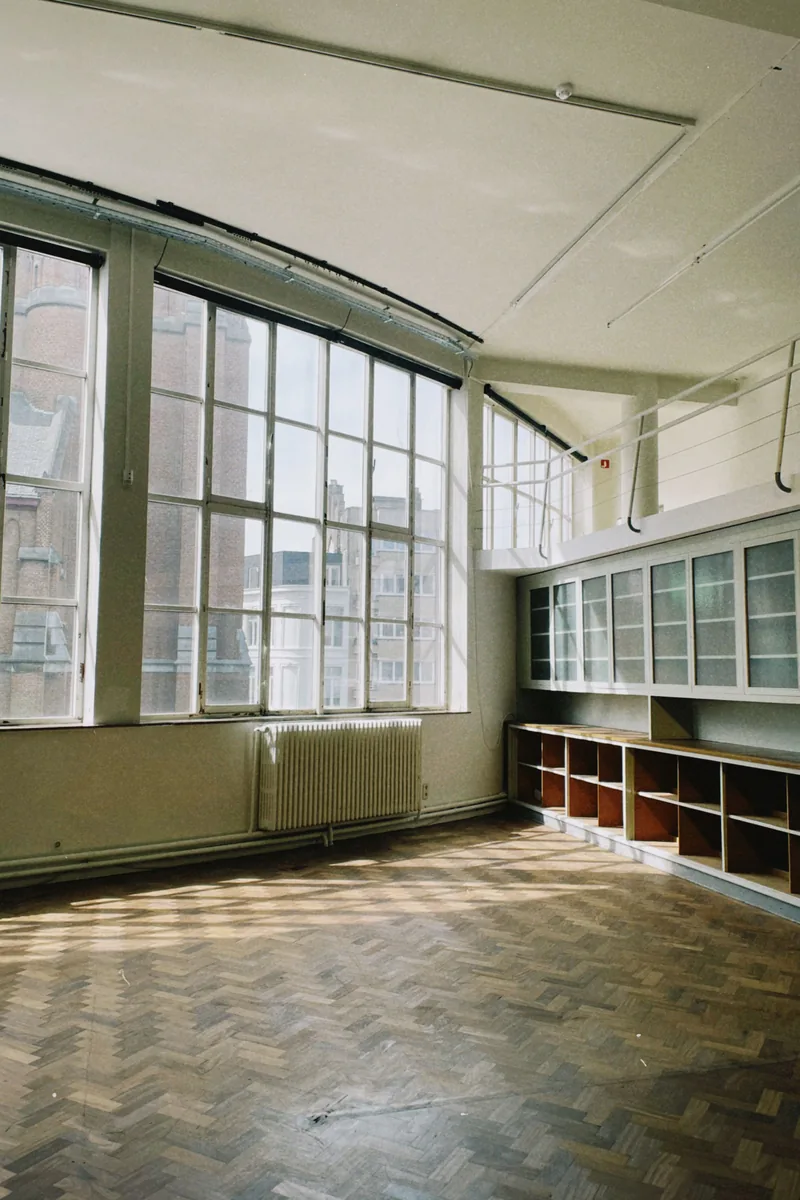
Almost every house we work in sits directly on a concrete slab. Between the Blackland Prairie clay under Forney and Terrell and the post-tension slabs that went in across Rowlett and Rockwall from the 1980s onward, that is simply how North Texas builds — and it is the single biggest factor in which wood floor will work in your house and which one will give you trouble.
This is what the slab does to a wood floor, why boards cup and gap around here, and what actually goes down.
Why the slab matters more than the wood
Concrete poured on grade is never dry in the way people assume. It moves water vapor upward continuously, drawn out of the ground beneath it, and it does that for the life of the building. A slab poured thirty years ago is still passing vapor today.
Wood responds to moisture by changing size. It takes on water and swells, gives it up and shrinks, and it does most of that across the width of a board rather than along its length. Put a moisture-sensitive floor over a slab that is feeding it vapor from below while the air conditioning dries it from above, and the two faces of every board are at different moisture contents. That difference is what shows up as cupping and gapping.
None of this makes wood a bad choice here. It just means the slab is the thing being designed around, not an afterthought.
What cupping actually looks like, and what causes it
Cupping is when the edges of each board sit higher than the middle, so the floor reads as a series of shallow troughs. You usually feel it before you see it — bare feet notice it first, and it becomes obvious in low raking sunlight across a room.
It means the underside of the boards is wetter than the top. On a slab that almost always means vapor coming up through the concrete, and the usual causes are a missing or inadequate moisture barrier, a slab that was not tested before installation, or drainage outside the house pushing water toward the foundation.
The opposite problem, crowning, is when the middle sits higher than the edges. That often follows cupping that was sanded flat while the boards were still wet — the floor was leveled at its swollen shape, and when it dried out the geometry inverted. It is the reason a cupped floor should be allowed to stabilize before anyone sands it.
Winter gaps are normal, and summer gaps are not
Thin gaps that open between boards in January and close again by May are ordinary seasonal movement. Heated indoor air in winter is very dry, boards shrink slightly, and the gaps appear. Every wood floor in North Texas does some version of this.
Gaps that stay open through the humid part of the year are a different signal. So are gaps that are much wider in one part of a room than another, and boards that have pulled away from each other permanently. Those point to a moisture problem or to movement in the slab itself rather than to the season.
The practical test is time. Note where the gaps are and how wide they are, then look again six months later. If the floor closed up, it is breathing. If it did not, have someone look at it.
Solid or engineered over a slab
This is the decision, and it is more settled than most flooring debates.
**Engineered hardwood is the default over a slab**, and it is what we install in the large majority of the houses out here. It is real wood — a genuine hardwood wear layer over a cross-laminated core — and the cross-lamination is the entire point. The layers run at right angles to each other, which restrains the movement that makes solid wood cup. It can be glued directly to a properly prepared slab, and it handles the humidity swing between a Texas August and a dry January far better.
**Solid hardwood over a slab is possible but it is a bigger job.** Solid boards cannot be glued directly to concrete in the way engineered can, so it means building a subfloor — a plywood layer fastened or floated over the slab, over a proper vapor retarder — and then installing on top of that. It raises the floor height, which changes every doorway, threshold and appliance clearance in the house, and it costs meaningfully more. There are good reasons to do it. It just should be a decision rather than a surprise.
If you have a raised floor rather than a slab — which does exist in the older parts of Terrell and around the Forney square — solid wood is straightforward and the whole conversation changes.
The tests that should happen before anyone quotes
Three things, and none of them are optional on a slab.
**A moisture test.** Not a guess, not a touch of the hand. Calcium chloride or relative humidity probe testing, done to the manufacturer's requirement, because the product warranty is written around a number. An installer who does not test on a slab is transferring a risk to you without telling you.
**A flatness check.** Slabs are poured flat to a tolerance that was fine for carpet and is not fine for a rigid floor. Older slabs, and the fifty-year-old ones on the Chandlers Landing shoreline in Rockwall especially, are rarely flat by today's standards. High spots get ground and low spots get filled before anything goes down. Floor prep and removal is where that work lives, and it is a real line rather than a padding item.
**A look outside.** Grading that slopes toward the house, gutters dumping at the foundation, a flowerbed that gets watered daily against an exterior wall — all of them raise the moisture load under a slab, and none of them get fixed by a better floor.
Foundation movement is a separate problem, and worth naming
The expansive clay under a lot of this area shrinks in drought and swells when it rains, and slabs move with it. That is a foundation conversation rather than a flooring one, but it lands on the floor.
If you have doors that stick seasonally, cracks that open and close in the drywall above doorframes, or a floor with a noticeable slope, get the foundation looked at before you buy a floor. A rigid floor installed over a slab that is actively moving will telegraph that movement, and no flooring product fixes it.
If the movement is historic and settled, that is a different answer and usually a fine one. The point is knowing which of the two you have.
If your existing wood floor is already cupping, scratched or stained, hardwood floor repair in Rowlett and Rockwall sorts out which problems are a repair, which are a refinish and which mean the floor is done.
What we do about it
We test the slab before we quote a wood floor, we write the prep as its own line so you can see what you are buying, and we will tell you when a slab needs work before a floor goes on it rather than after.
If the house is a newer build — the Devonshire and Gateway Parks slabs in Forney, the 2016-onward belt across Rowlett — the slab is usually flat, young and straightforward, and engineered goes down fast. If it is an older house in Rockwall or Terrell, expect more prep and budget for it honestly.
Either way, come and look at samples in person or have us bring them to the house. Our showroom is at 10 Mustang Court in Forney, and the free estimate includes the slab testing rather than treating it as an extra.