Laying the middle of a floor is the repeatable part. A crew gets faster as they cross a room.
Everything at the edges is the opposite — individually measured, individually cut, scribed to walls and openings that are never quite square. It is the slowest work on any flooring job, it is the most visible when it is done badly, and it is the part most often left off a low quote.
Here is what it consists of and what to ask about.
Where the floor meets the wall
Every floor stops slightly short of the wall, and it is deliberate.
Floating floors — most luxury vinyl and all laminate — are not fastened down. They sit as one connected sheet and they expand and contract with humidity, which in North Texas means a real seasonal swing. An expansion gap is left at every wall so that movement has somewhere to go. Pinch it, and the floor has nowhere to expand and peaks in the middle of the room instead.
Something has to cover that gap, and there are three usual answers.
**Quarter round** is the cheap, forgiving one. It nails to the baseboard rather than the floor, so the floor can still move under it, and it hides walls that are not perfectly straight. The trade-off is that it adds a chunky step at the bottom of the wall, which in a house with flat modern baseboards reads as an afterthought.
**Base shoe** does the same job with a slimmer, taller profile. It costs slightly more, takes the same labor, and generally looks considerably better. When existing baseboards are staying, this is usually what we suggest.
**Removing and reinstalling the baseboard** so it sits on the new floor is the cleanest look and the most expensive. It is also the most disruptive — baseboard painted into the wall a few times over twenty years often splits coming off, and even when it survives there is caulking and touch-up paint around every room. It makes most sense when you are already painting.
One rule regardless: caulk the top edge of the trim where it meets the baseboard, never the bottom edge to the floor. That bottom gap is the expansion gap doing its job.
Where the floor meets another floor
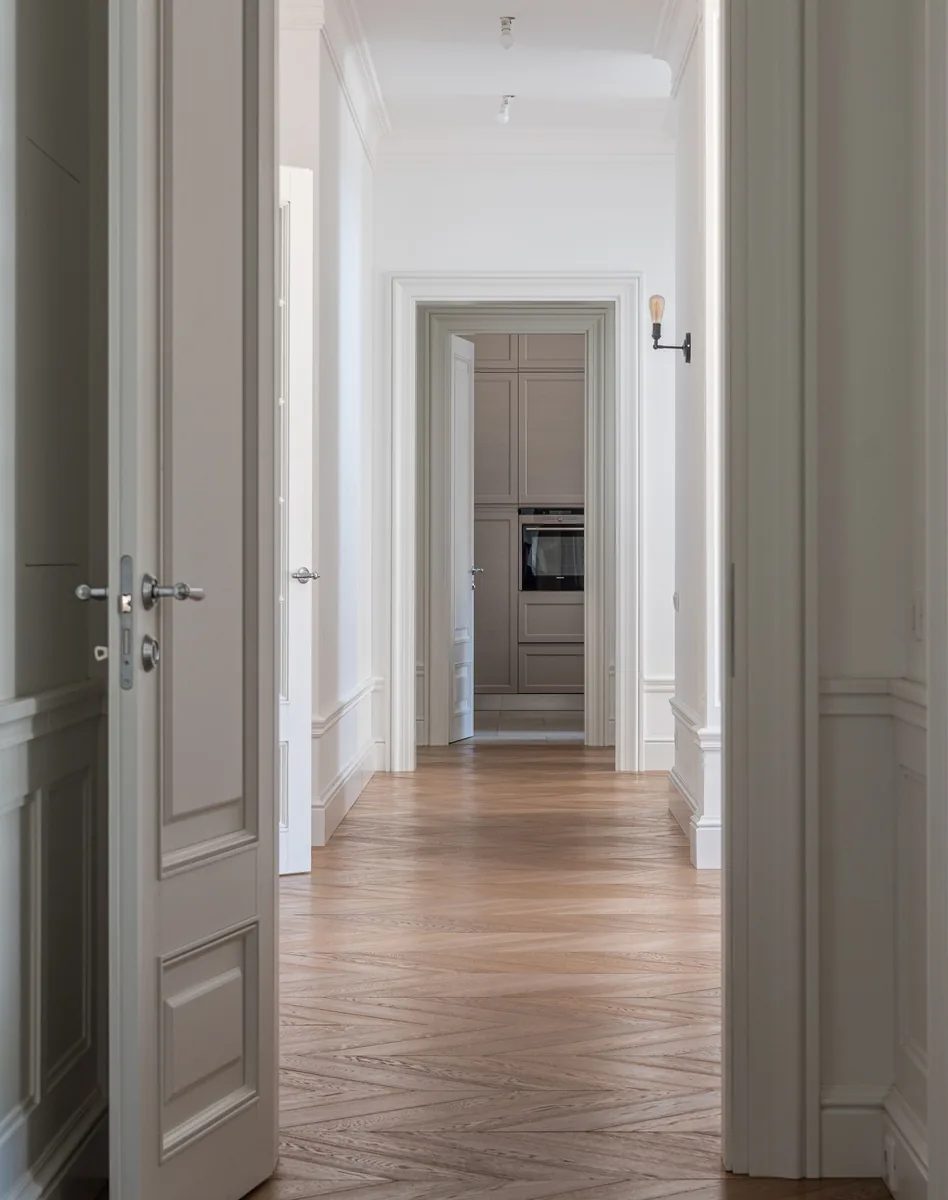
Doorways and room-to-room changes use a different family of pieces, and they are not interchangeable.
A **T-molding** joins two floors of the same height and gives a floating floor room to move at the doorway. Long runs of floating floor through several rooms often need one whether you like the look or not — it is a structural requirement rather than a decorative choice.
A **reducer** steps down from a higher floor to a lower one, which is what you need when new plank meets older tile.
An **end cap** or square nose finishes a floor where nothing continues beyond it — at a sliding door track, a hearth, or the edge of a raised area.
A **threshold** sits at exterior doors and takes weather as well as feet.
And **stair nosing** finishes the top step, which has to match the floor exactly and is the most looked-at piece in the house.
In an open-plan house the awkward question is not which piece to use, it is where the change of material should happen at all. With no wall to change at, a transition can end up stranded in the middle of a sight line. That is worth deciding on a plan rather than with a box of trim in your hand on the day.
Stairs are their own job
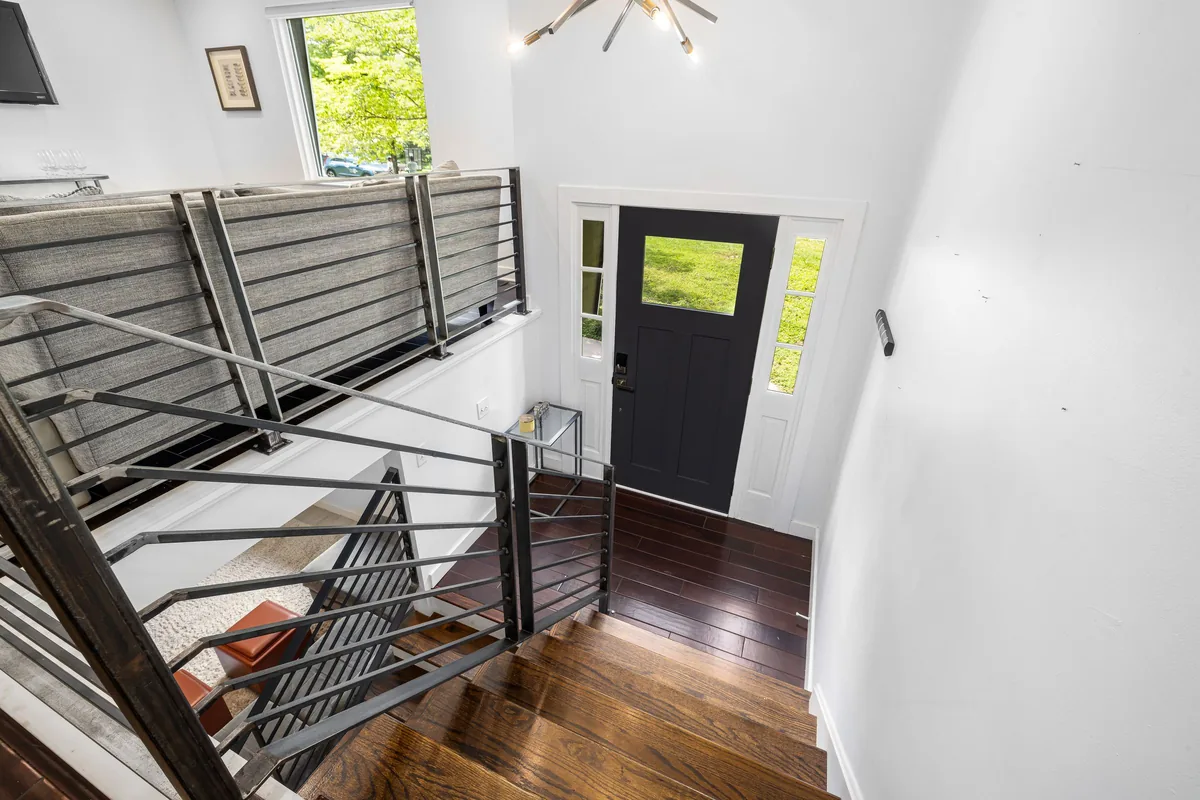
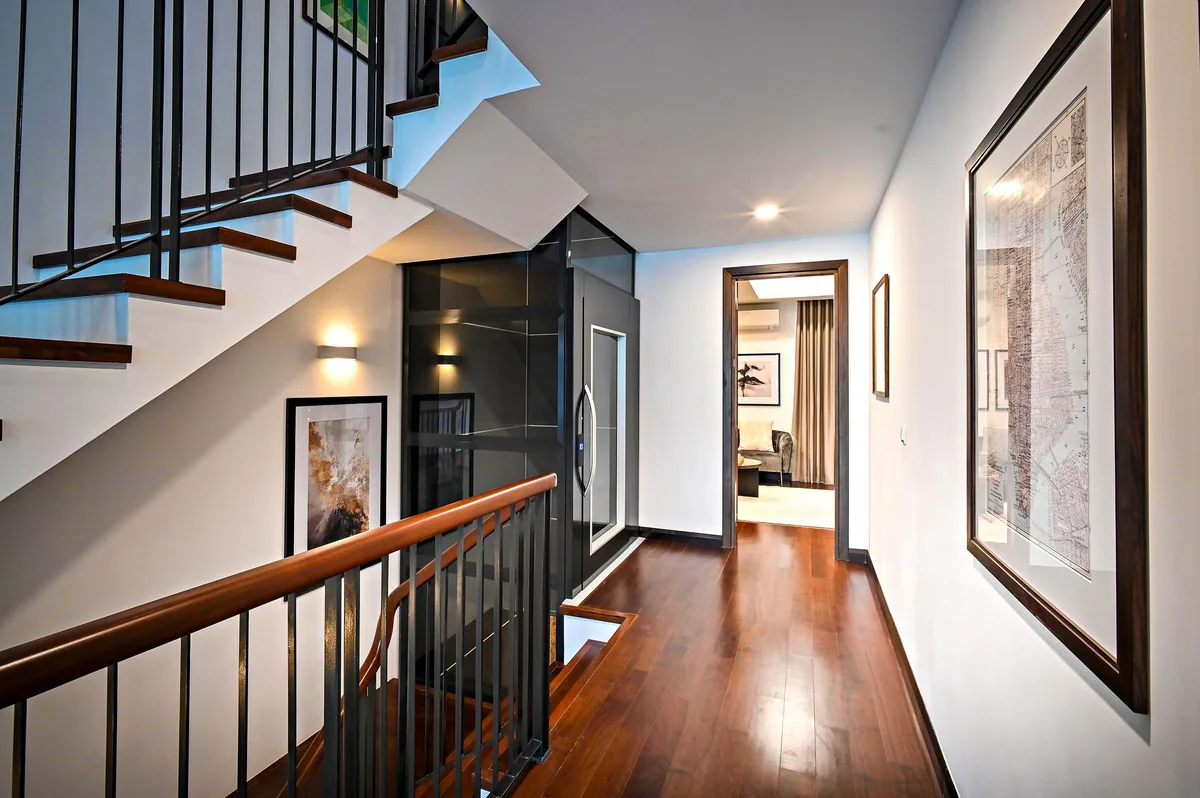
A staircase is priced per tread rather than by area, and the reason is that nothing about it repeats. Every tread is measured and cut to its own opening because stringers are rarely parallel and the width often varies from top to bottom. Every riser is fitted individually. Everything is scribed to walls that are not straight.
That is why a fourteen-tread flight can approach the cost of a whole room, and it is genuine labor rather than markup. It is also the most visible surface in most houses — a staircase sits at eye level in the middle of the home and every joint on it is looked at from four feet away.
**Pull back a corner of the stair carpet before you budget.** It takes five minutes and it changes the number more than anything else. Sometimes there is solid wood underneath that was carpeted at some point, and refinishing it is a much smaller job. More often, in construction from the 1990s onward — which is most of Forney, Rowlett and the newer parts of Rockwall — what is underneath is rough construction-grade material never intended to be seen, which means new treads and risers.
**Turns cost more than straight flights.** Winders, the wedge-shaped treads on a turn with no landing, are each a different shape and each cut individually. If your staircase turns, ask specifically how that is priced.
**Open sides** need returned nosings on the exposed edge, another detail worth confirming is in the number.
If the job is taking carpet off a builder staircase, replacing stair carpet with wood or vinyl treads walks through retread caps against full replacement, and what is usually under the carpet.
Matching a staircase to a floor that already exists
Doing stairs at the same time as the floor is much easier — the material comes from one batch and it matches.
Doing stairs against a floor laid several years ago is harder, because that floor has aged under light and traffic and is no longer the color it was in the box. Matching to a color name off a chart is how people end up with a staircase that is subtly and permanently wrong.
Sample against the actual floor, in the actual light, and be open to a deliberate contrast. A stained staircase against a natural floor looks intentional. One that is almost the same shade does not. The same sampling logic applies as when choosing a stain color for a refinish.
Why this is where quotes differ
Trim and transitions are priced separately from the field of the floor — usually by the linear foot, with transitions per piece — and on a whole-house job the linear footage is much larger than people expect, because it is every wall of every room plus every closet.
It is one of the most common things missing from a cheap bid, along with stairs. A quote covering fourteen hundred square feet of floor that says nothing about the staircase in the middle of it is not finished, and the difference will arrive later.
Ask for trim, transitions and stairs as their own lines. Then you can compare quotes against each other rather than against a headline.
Whether a company handles stairs and trim itself is one of the questions in how to choose a flooring company in Forney and Kaufman County.
What to have ready
Count your treads. Note whether the staircase turns and whether the sides are open or enclosed. Lift a corner of the stair carpet. Note where the floor will change material and whether there is a wall there.
We write stairs and trim as their own lines on every estimate, and we cut transitions to fit rather than dropping in a strip and calling it done. Book a free estimate and we will walk the doorways with you as well as the rooms.