Kitchens
A kitchen is three trades taking turns in one room, and the order they go in decides how the finished space behaves years later. We handle the flooring and the surfaces, and we plan the sequence around the cabinets and counters. Most of what homeowners actually ask us about is the floor, and specifically where it stops.
Flooring under the cabinets, or up to them
Two right answers, one decided far too late
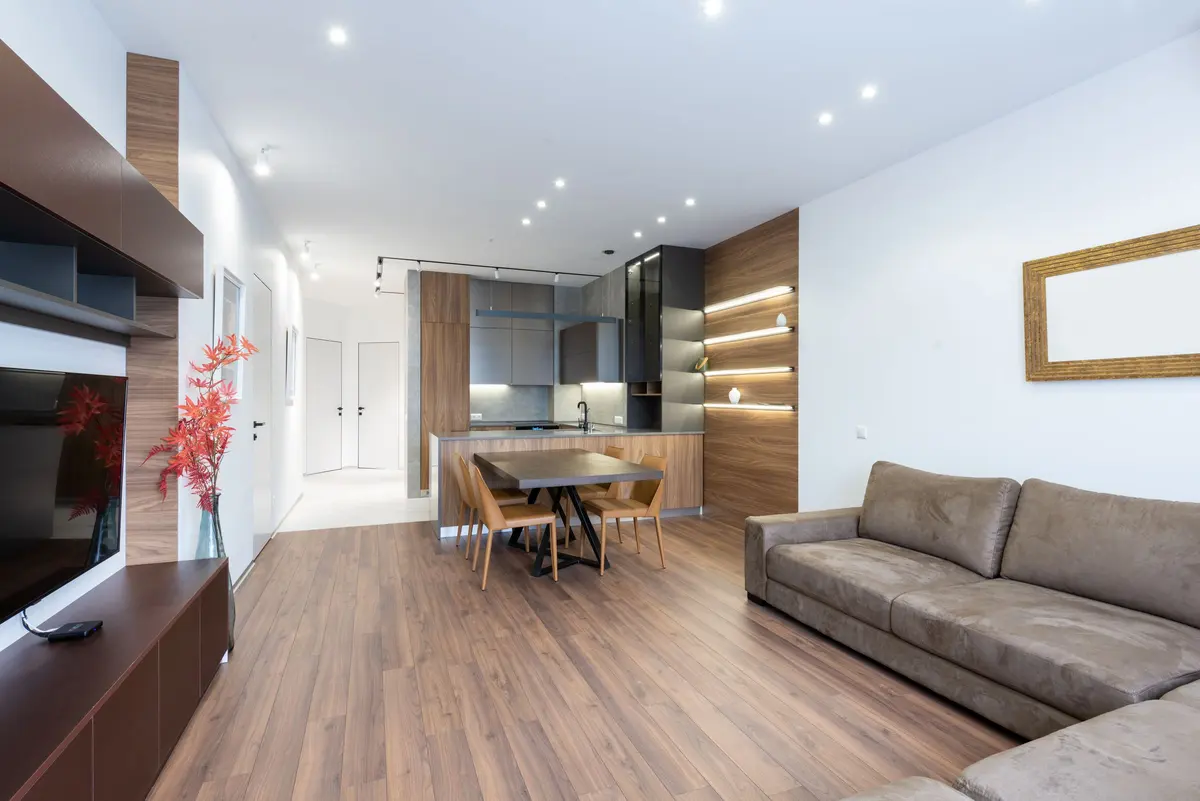
There are two legitimate ways to do this. In new construction the floor goes down across the whole footprint and the cabinets are set on top of it. In a remodel where the cabinets are staying, the floor is cut in around the boxes and the toe kick covers the edge. Neither is wrong.
The problem is that the choice usually gets made on install day by whoever shows up, when it belongs in the estimate with the appliances and the product in front of you.
Dishwasher clearance and the toe kick cut
Each option has a cost later. Flooring under the cabinets lifts them by the thickness of the floor, which eats into the opening beneath the countertop. A dishwasher needs roughly thirty-four inches of clear height, and a thick plank plus an underlayment pad can take enough of that to make the next replacement a fight.
Cutting in around the cabinets keeps every appliance opening at its designed height, but the cut has to be tight enough that the toe kick genuinely covers it.
The refrigerator bay and the floating floor rule
Two details we hold to either way. The floor runs to the back wall inside the refrigerator bay and under the range, because a fridge deeper than the last one will otherwise tip forward off the edge of the flooring and sit crooked.
And a floating rigid core floor never goes under a cabinet run. Floating floors move with humidity, and a bank of cabinets carrying a stone counter pins that movement down, which is what makes planks peak out in the open floor a summer later.
What's included
- Flooring run under cabinets or cut in around them, decided before install day
- Full-depth flooring in refrigerator and range bays so appliances sit level
- Dishwasher opening height checked against the finished floor build-up
- Floating rigid core floors kept clear of cabinet runs so they can move
- Continuous flooring through open-plan kitchen, breakfast and living areas
- Slab flatness measured across the full run before large format or click-lock
- Backsplash set after the countertops are templated and installed
- One-year labor warranty on the installation
Where the kitchen floor stops in a Texas house
One continuous floor through the open plan
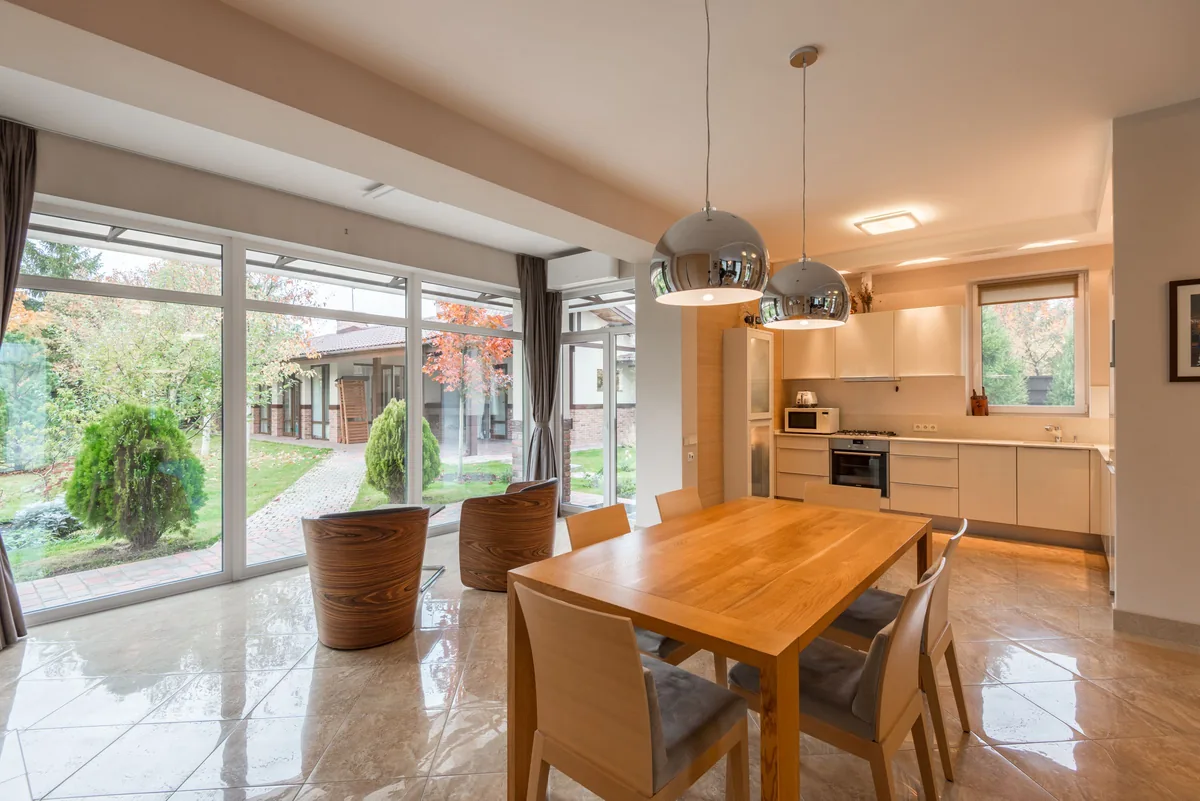
Almost everything built in Forney, Heartland, Talty and Fate in the last twenty-five years puts the kitchen, breakfast nook and living room in one space with no doors between them. A single continuous floor through all of it is usually right, because it makes the room read larger and keeps trip strips out of open floor.
The trade is that one material has to survive kitchen spills and still feel right in a living room, which is why plank vinyl and wood-look porcelain dominate these houses.
Transitions belong under the closed door
The floor should still stop somewhere. At bedrooms if carpet is staying, or at an entry if you want tile there, and the transition belongs under the closed position of the door rather than out in the opening.
The awkward case is a height mismatch, where existing tile on a mortar bed sits half an inch proud of the slab. Building the low side up with leveling compound usually finishes better than dropping in a reducer strip.
Flatness tolerance across a forty-foot run
Slab flatness is what most often blows up a kitchen schedule here. Click-lock plank and large format tile carry tolerances in the range of an eighth to three sixteenths of an inch over ten feet, and a forty-foot open kitchen and living run in a slab-on-grade house rarely meets that untouched.
The Houston Black clay under Kaufman and Rockwall counties swells and shrinks seasonally, so slabs cup and crown. Finding that out after the pallets are open is how a three-day install becomes a two-week one.
Kitchens we've installed
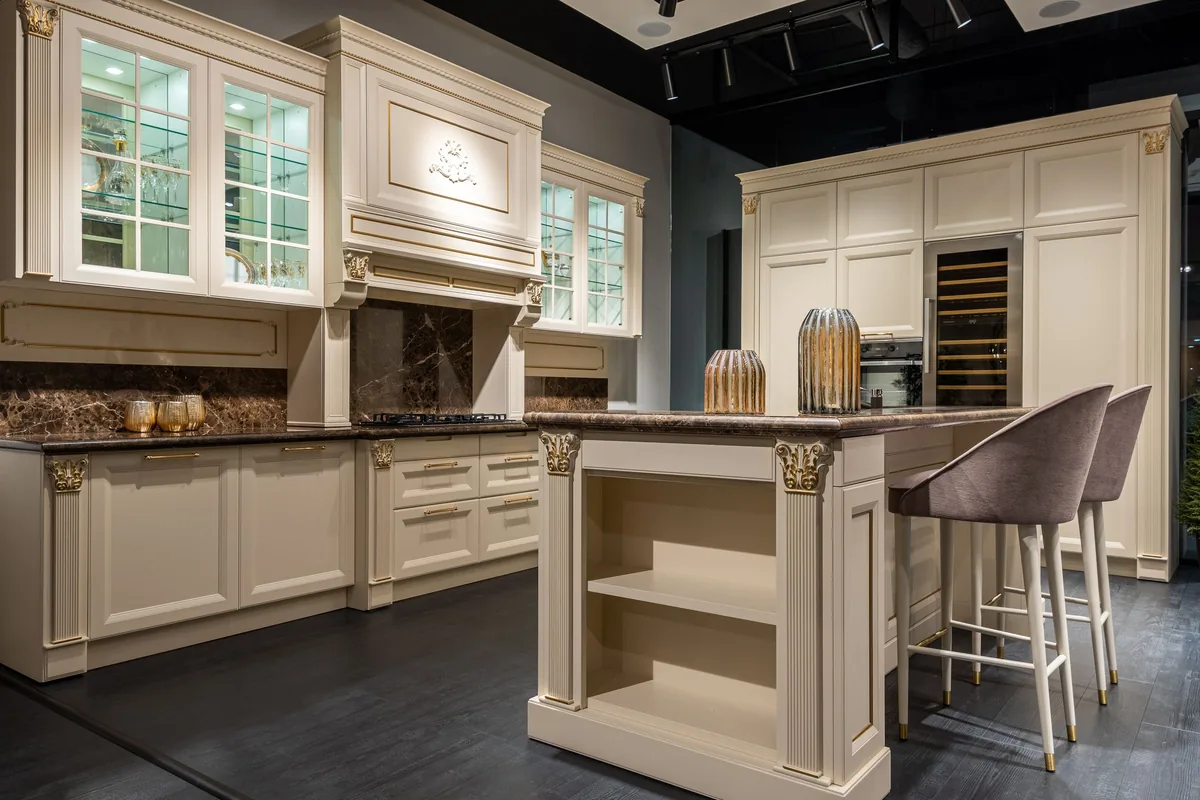
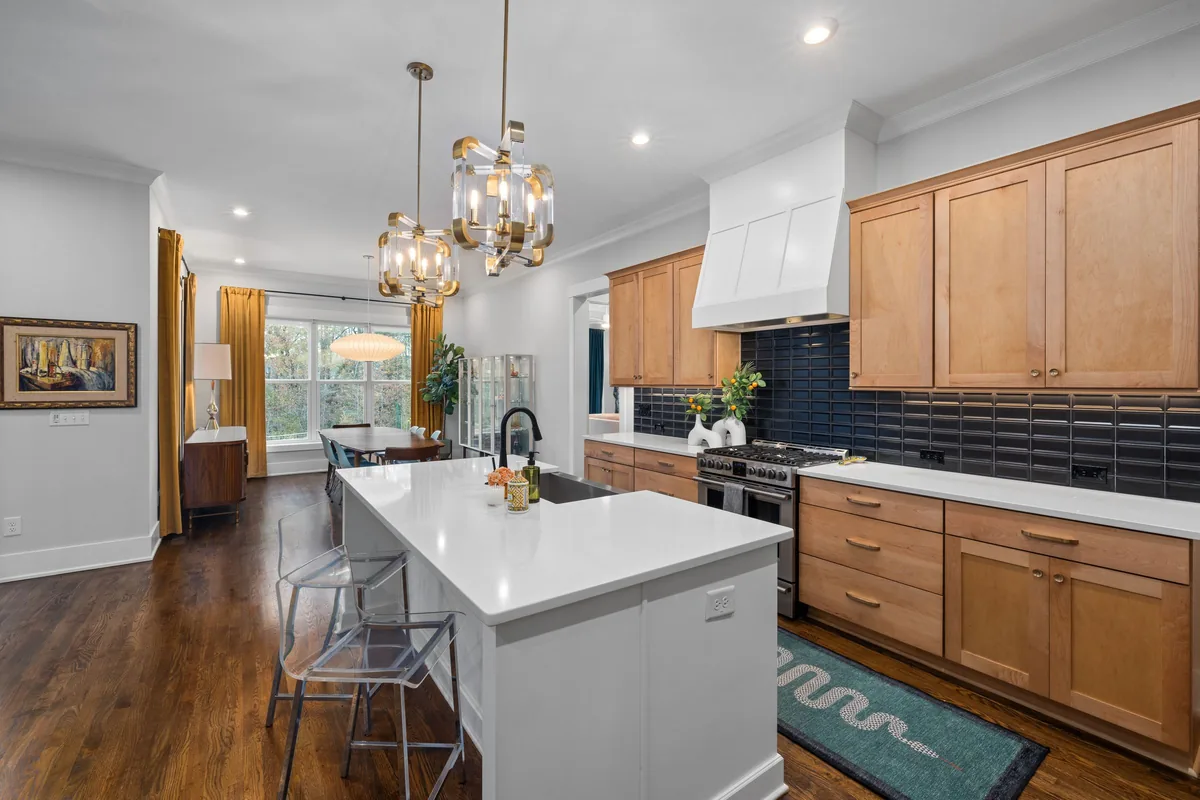
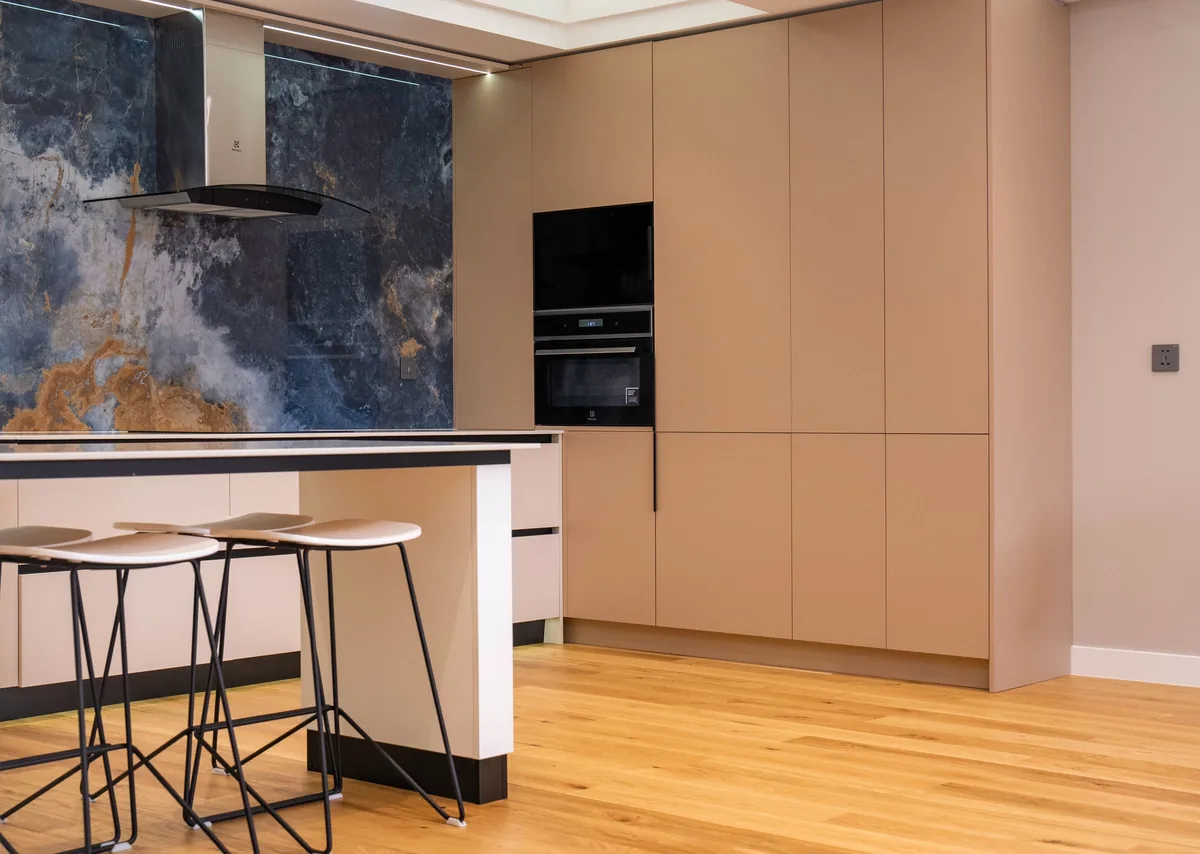
Standing comfort, dropped pans and real spills
Underfoot hardness, chips and water damage
A kitchen floor over a concrete slab is hard on feet and backs, and no flooring choice changes the concrete. What it changes is the layer between you and it. Tile bonded to a slab is the hardest surface in the house, vinyl plank with an attached pad is noticeably softer and quieter, and glue-down engineered wood sits between them.
The kitchen returns the punishment. A cast iron skillet dropped from counter height chips glazed ceramic and exposes the pale body underneath, dents softer wood, and only dents vinyl, which reads as far less of an eyesore.
Water is the harder test: a supply line letting go overnight ruins laminate at the core, cups and lifts most engineered wood, and is usually survivable on quality vinyl and tile.
Backsplash lands after the counters are set
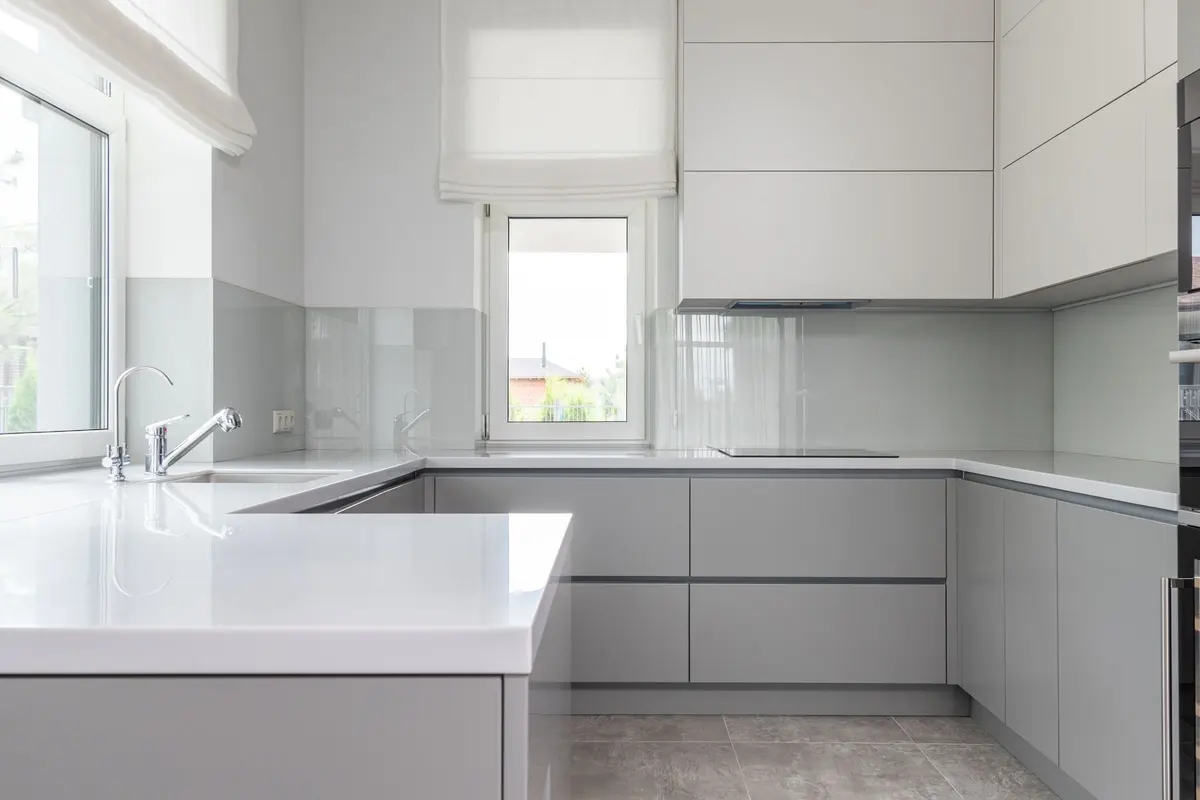
The full-kitchen sequence runs cabinets, countertop template, countertops, backsplash, appliances, with the floor slotting in at the front or the back depending on the decision above. Backsplash goes on after the counters are set so it lands on a finished surface with a proper sealant joint instead of a gap that gets caulked twice.
Decide early whether it stops at the underside of the wall cabinets or carries to the ceiling behind the hood, because that changes the layout and where the cut tiles fall. Outlet cuts and the trim around the hood are where a backsplash either looks installed or looks assembled.
What homeowners say
"Got my new floors installed and just love them so much.. not only was the floors awesome beautiful the staff the team was amazing.. the guys moved all my furniture put everything back when finished. 10000% will use all about floors when I do my bedrooms.. big shout out to Sophia & Amanda.. they helped me pick the right color was no pressure it was all a great experiment. Will send friends & family there to buy floors. And will be back. Thanks to all about floors making my house beautiful"
Tracie Richman · via Google "I needed carpet for my master bedroom right away. So I could get my house on the market. They stepped up within four days it was done. They were able to have it finish within 4 hours. Very professional from the sales person to installer. This was during Memorial Day weekend. I very much appreciate of All About Floors. They also matched the color and style of the other carpet other bedrooms. Thank you All About Floors. I would suggest anyone that need Floor install. They are people you would want."
Steven Dyess · via Google
Kitchens questions
Should the new floor go under the kitchen cabinets or around them?
If the cabinets are staying, around them, with the toe kick covering the cut. If they are being replaced in the same project, the floor can go down first. What we will not do is run a floating rigid core floor under a cabinet run, because the weight pins the floor and stops it expanding, which shows up as peaking planks out in the open floor a season later.
Will a new floor stop my dishwasher from coming out?
It can, and it is worth checking beforehand. A dishwasher needs roughly thirty-four inches of clear height under the countertop, and running flooring plus underlayment beneath the cabinets reduces that. We measure the existing opening against the finished thickness of whatever you are choosing, and if it is tight we either change the build-up or cut the floor in around the cabinets.
Should the same flooring run into the living room?
In an open-plan house, usually yes. One continuous floor makes the space read larger and keeps transition strips out of the middle of a room where nothing justifies them. It does mean picking a material that satisfies both rooms, which is why plank vinyl and wood-look porcelain are so common in newer Forney and Fate homes.
What happens to the floor if an appliance line leaks overnight?
It depends on what is down. Laminate swells at the fiberboard core and does not recover. Most engineered wood cups and separates at the seams. Good vinyl plank and tile generally survive once the water is extracted and the subfloor dried, though a floating floor may need lifting at the edges to let air move underneath. If that is a realistic worry in your house, tell us and it will shape the recommendation.
Why does my slab need leveling before tile or plank?
Because manufacturers specify a flatness tolerance and slabs here frequently miss it. The expansive clay under Kaufman and Rockwall counties moves seasonally, so slabs develop crowns and dips that a long open kitchen run makes obvious. Large format tile bridges those dips and produces lippage, and click-lock plank flexes over them until the joints fail. We walk the run with a straightedge before quoting so leveling is in the number.
Guides from our team
-
Kitchen Remodel Order of Work: Cabinets, Countertops, Floor and Backsplash, in the Sequence That Lasts
Read the guide → -
Kitchen Flooring Options on a North Texas Slab: Four Materials That Work, and the Decisions That Make Them Last
Read the guide → -
15 Best Kitchen Flooring Ideas for 2025 (+ Cost & Material Guide)
Read the guide → -
Quartz or Granite Countertops? A Forney and Rockwall Guide to the Material, the Seams and the Wait
Read the guide →
Flexible financing available
Wisetack and Synchrony
Kitchens by city
- Rockwall Kitchens
- Forney Kitchens
- Fate Kitchens
- Terrell Kitchens
- Royse City Kitchens
- Heartland Kitchens
- Heath Kitchens
- Sunnyvale Kitchens
- Kaufman Kitchens
- Crandall Kitchens
- McLendon-Chisholm Kitchens
- Mabank Kitchens
- Talty Kitchens
- Combine Kitchens
- Kemp Kitchens
- Wills Point Kitchens
- Rowlett Kitchens
- Mesquite Kitchens
- Garland Kitchens
Other floors we install
-
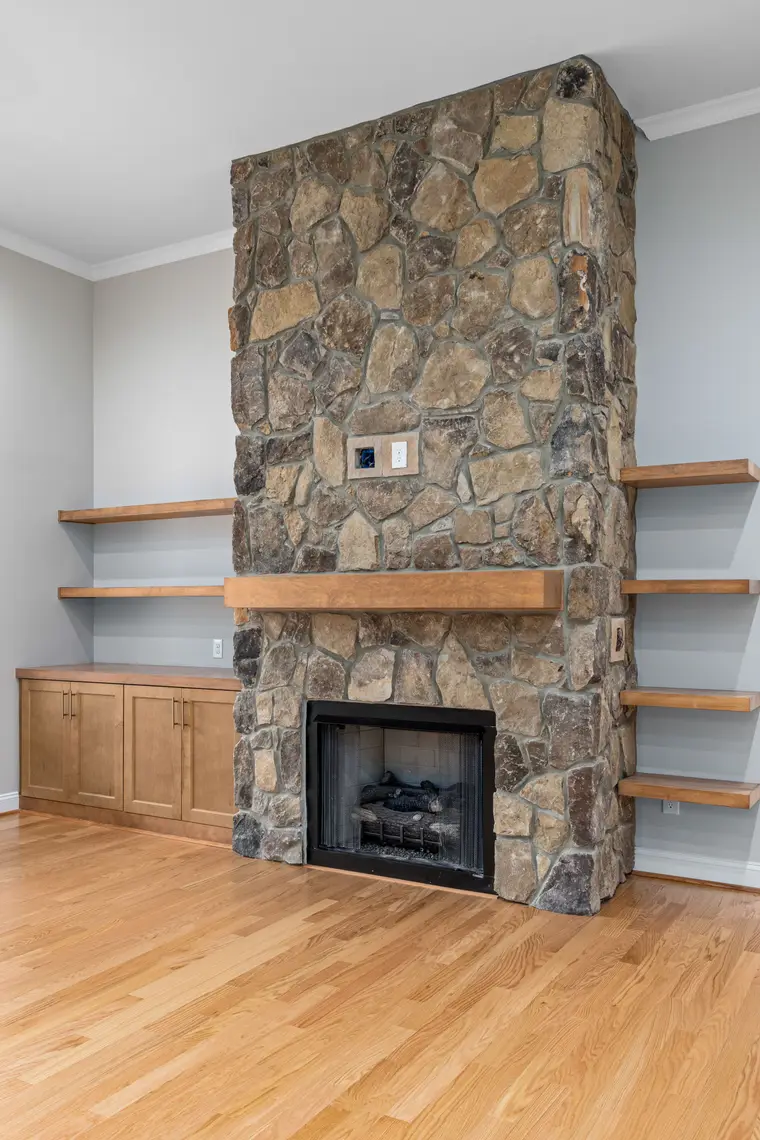
Hardwood Flooring Installation
Solid and engineered hardwood installed over slab and pier-and-beam homes in Forney, Kaufman and Rockwall counties and the wider Dallas metro.
Learn more → -
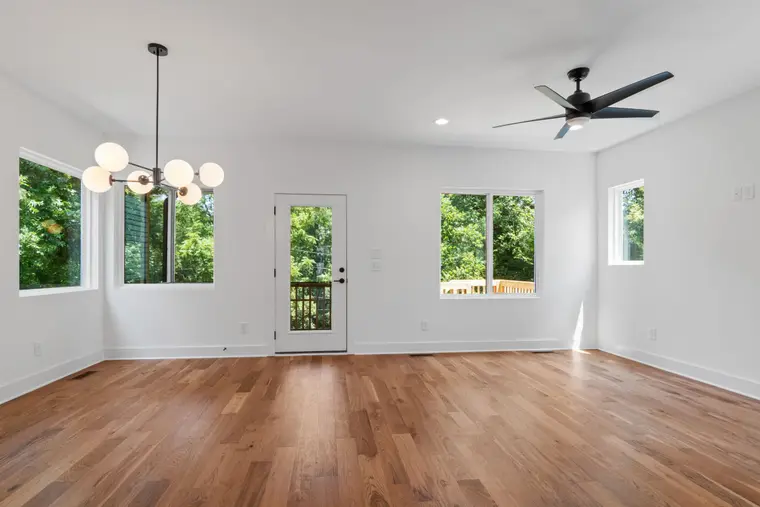
Hardwood refinishing & sanding
Sanding and refinishing existing hardwood floors across Forney, Kaufman and Rockwall counties, starting with an honest read on whether yours can be saved.
Learn more → -
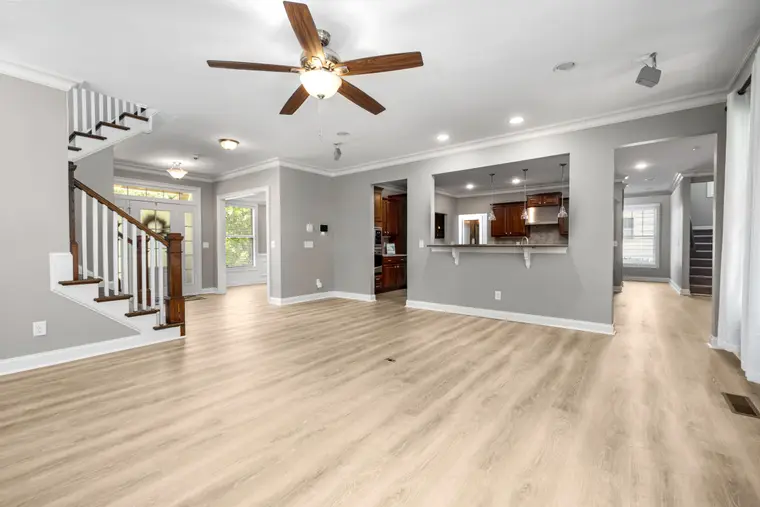
Luxury Vinyl Plank Flooring
Luxury vinyl plank installed over slab in Forney, Rockwall and the Dallas metro, with the slab prep that keeps a floating floor tight and quiet.
Learn more → -
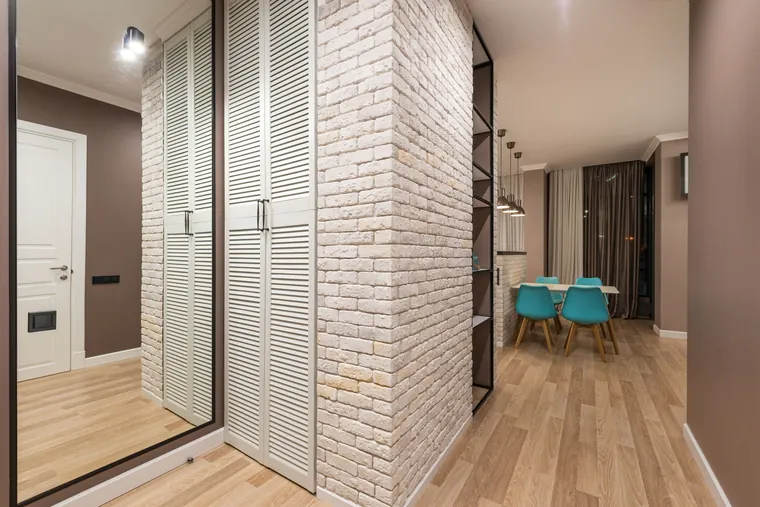
Laminate Flooring
Laminate flooring installed across Forney, Kaufman and Rockwall counties, with straight answers on AC ratings and the rooms it does not belong in.
Learn more → -
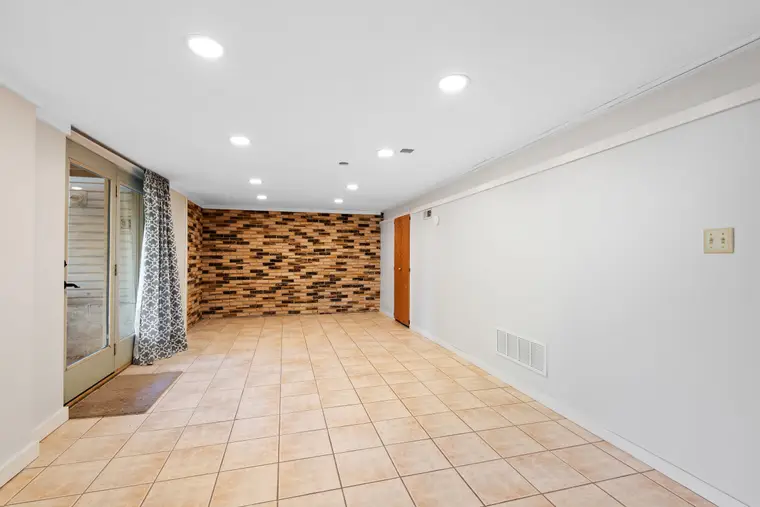
Tile Flooring
Porcelain, ceramic and natural stone tile set over properly prepped slabs in Forney and across the Dallas metro. Free in-home samples.
Learn more → -

Carpet Installation
Carpet and pad for bedrooms, stairs and upstairs living areas, measured, seamed and power stretched throughout Forney and Kaufman County.
Learn more →
Ready for floors you'll actually love?
Free in-home estimate, clear pricing, and a crew that shows up when we say we will.