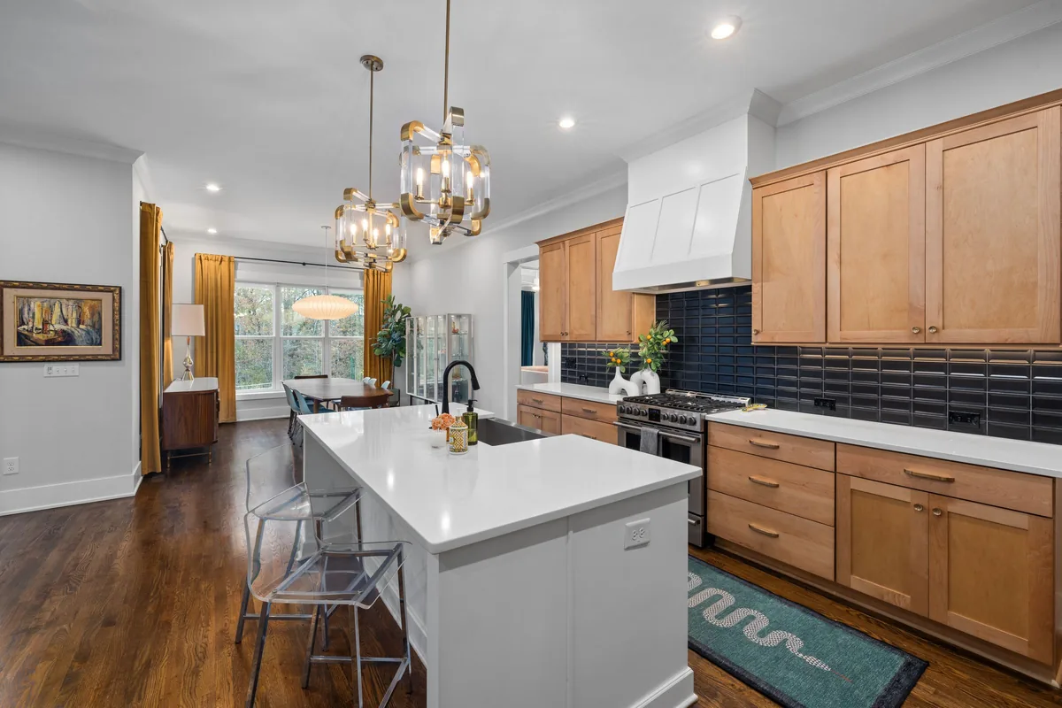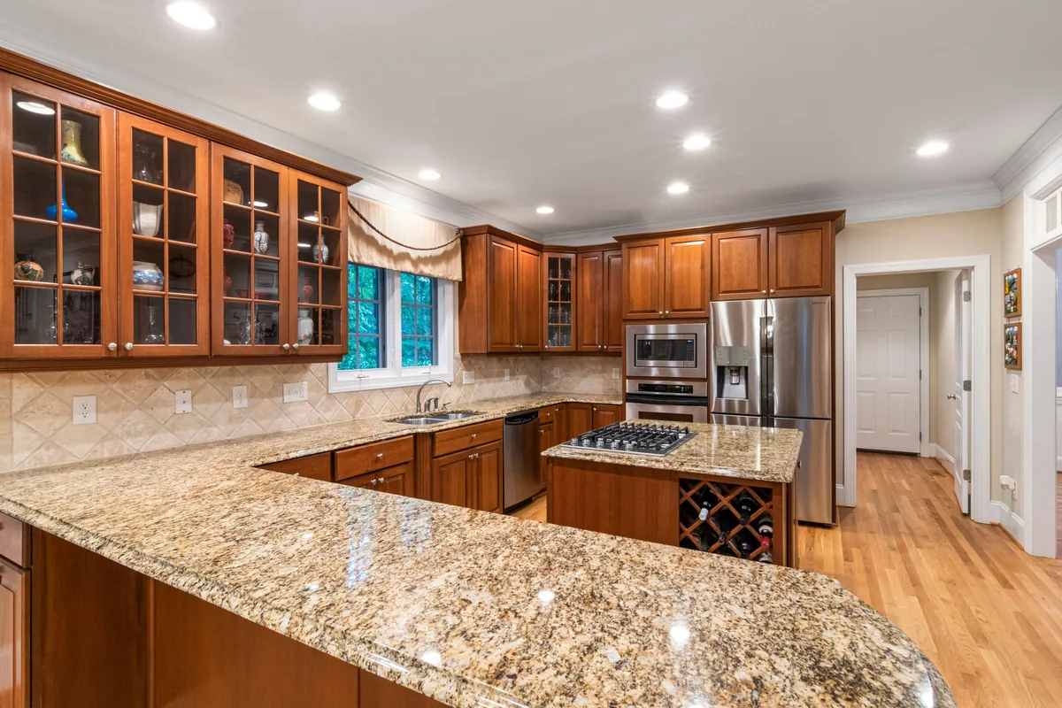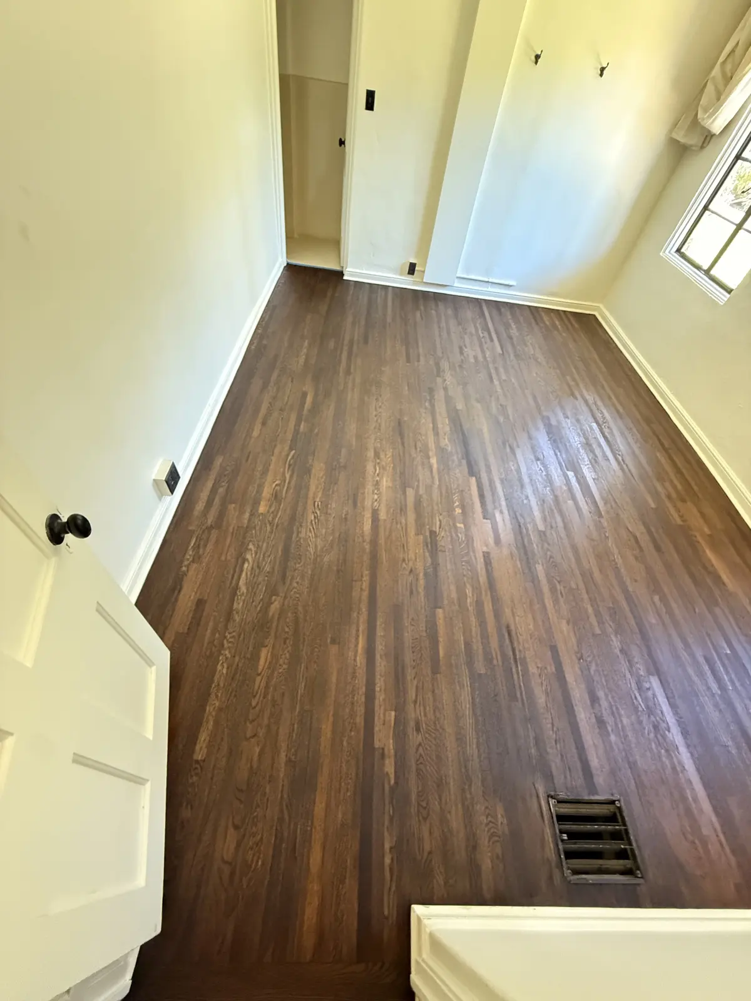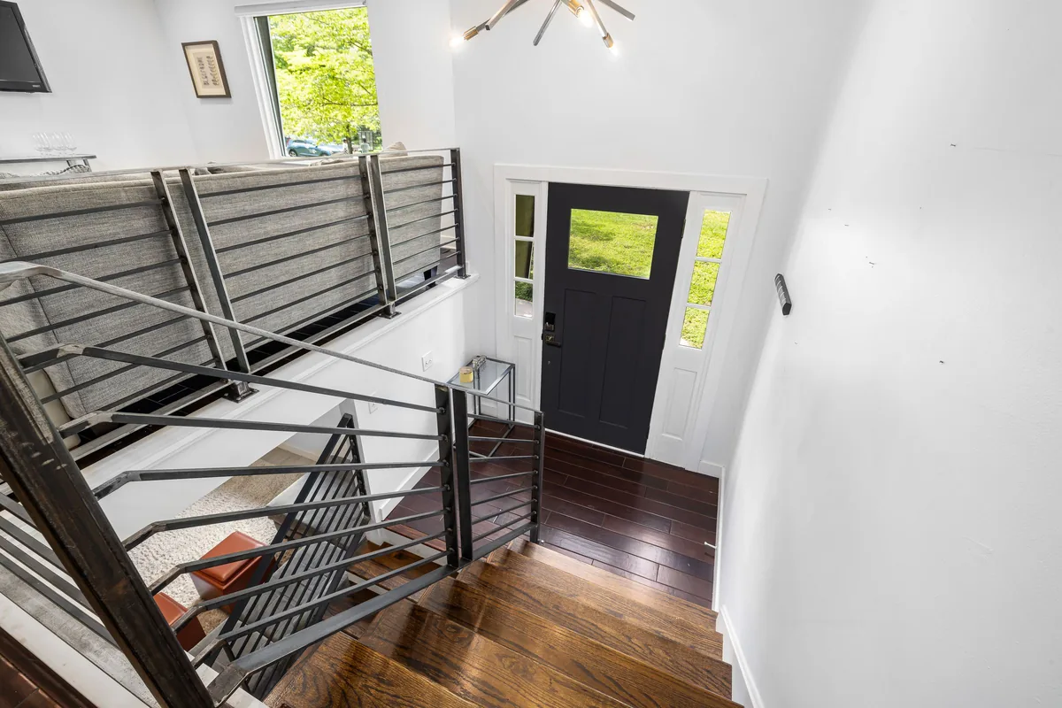
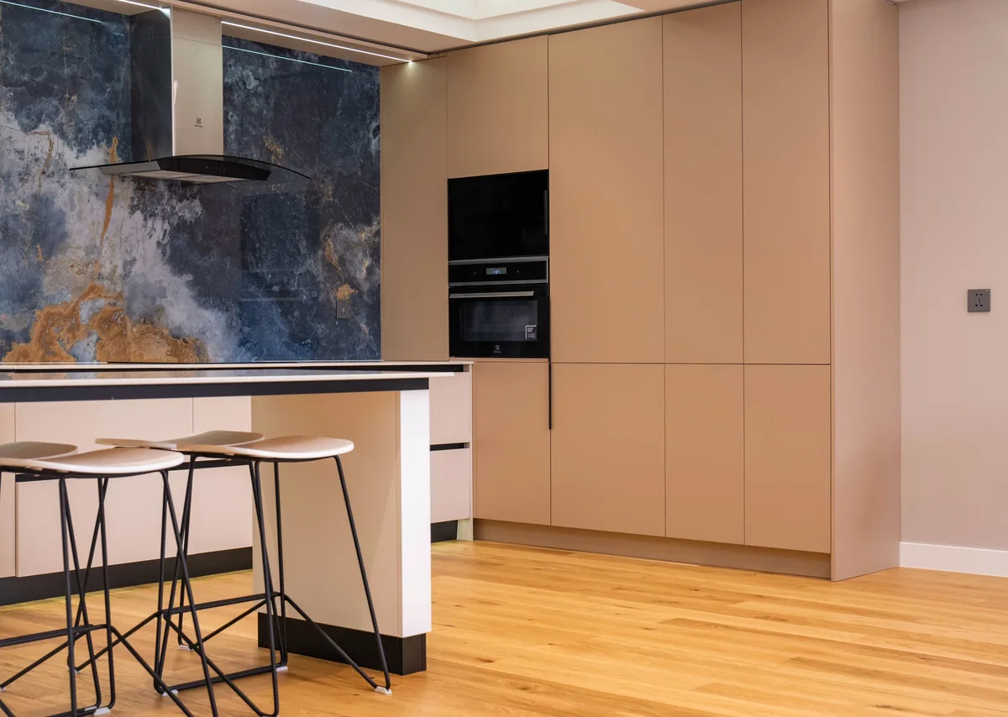
A kitchen is three trades taking turns in one room. The cabinets, the countertops and the floor each depend on the one before, and the order they go in decides how the finished kitchen behaves years later, not just how it looks on the last day.
Most of what goes wrong in a kitchen remodel is not bad workmanship. It is a decision made too late, by whoever happened to be standing in the room. Here is the sequence we plan around in Forney, Heartland, Fate and across Kaufman and Rockwall counties, and the handful of choices that belong in the estimate.
The order, in one line
Cabinets, countertop template, countertops, backsplash, appliances. The floor slots in at the very front or right after the cabinets, depending on one decision covered below.
Each step waits for the one before it for a reason:
- The countertop template waits for the cabinets to be set, leveled and screwed down.
- The countertops wait one to two weeks in fabrication after the template.
- The backsplash waits for the countertops, so it lands on a finished surface.
- The appliances go back last, into openings sized around the finished floor and top.
Where the floor goes: under the cabinets or up to them
There are two legitimate ways to do this, and neither is wrong.
- Floor first, cabinets on top. This is how new construction is done, and it works when the cabinets are being replaced in the same project.
- Cabinets stay, floor cut in around them. The floor runs up to the boxes and the toe kick covers the cut. The cut has to be tight enough that the toe kick genuinely hides it.
Each has a cost later. Flooring under the cabinets lifts them by the thickness of the floor, which eats into the opening beneath the countertop. A dishwasher needs roughly thirty-four inches of clear height there, and a thick plank plus an underlayment pad can take enough of it to make the next dishwasher replacement a fight. Cutting in around the cabinets keeps every appliance opening at its designed height.
One rule holds either way. A floating rigid core vinyl floor never goes under a cabinet run. Floating floors move, and a bank of cabinets carrying a stone countertop pins that movement down. The planks then peak out in the open floor a summer later. Vinyl plank floor problems shows what that looks like.
The refrigerator bay and the range
Whichever way the floor goes, it runs all the way to the back wall inside the refrigerator bay and under the range. A refrigerator deeper than the last one will otherwise tip forward off the edge of the flooring and sit crooked.
Check the slab before anything is ordered
Slab flatness is what most often blows up a kitchen schedule here. Click-lock plank and large format tile carry tolerances in the range of an eighth to three sixteenths of an inch over ten feet, and a forty-foot open kitchen and living run on a slab-on-grade house rarely meets that untouched. The clay under Kaufman and Rockwall counties swells and shrinks with the seasons, and slabs crown and dip with it.
Finding that out after the pallets are open is how a three-day install becomes a two-week one. We walk the run with a straightedge before quoting, so leveling is in the number instead of a surprise. If old tile is coming out first, floor removal and demolition explains why that step sets up everything after it.
Buy the sink before the template
The countertop template is not a measurement you can take early and fill in later. Before it happens:
- Choose the sink and faucet, or at minimum have the manufacturer spec sheets in hand. The sink cutout and the faucet and soap dispenser holes are made at the shop to those exact dimensions.
- If it is an undermount, the rim position and the polished edge detail get worked out now.
- If it is an apron front sink, it has to be set in the cabinet before templating, because the top is cut to the sink.
Changing the sink after templating means recutting, which usually means a new slab.
Why the template waits for the cabinets
The template is taken after the cabinets are installed, leveled and screwed down, never off a kitchen drawing. Cabinets go in on shims and walls are not square, so a top cut from a plan will not fit. Templating against the real wall line, bows included, means the back edge follows the wall instead of leaving a wedge that gets filled with caulk and noticed forever.
This is also when you decide where the seams go. Unless every run is shorter than a slab, you will have at least one. We mark the seam locations on the template and walk them with you before fabrication: over a cabinet partition so both sides are carried, never floating across the dishwasher opening, and clear of the sink cutout. Quartz or granite countertops goes into the material side of that choice.
The wait, and the days without a sink
Between template and install, the slab is cut, the edge is shaped and polished, and the cutouts are made at the shop. That is generally one to two weeks, depending on the material and the shop's queue, and rushing the shop does not shorten it.
The part people are least prepared for: your sink and dishwasher cannot be reconnected until the new top is in. Set up a temporary work surface and somewhere to wash up before the old tops come off, rather than discovering it on day three.
Install day itself runs like this:
- The old tops are removed and hauled away.
- The new pieces are dry fit.
- Seams are bonded with color-matched adhesive.
- The top is shimmed and leveled, then siliconed at the wall.
- Plumbing is usually reconnected the following day, so the adhesive cures undisturbed.
Backsplash after the counters, not before
The backsplash goes on once the countertops are set, so the tile lands on a finished surface with a proper sealant joint at the bottom rather than a gap that gets caulked twice.
Decide early whether it stops at the underside of the wall cabinets or carries all the way to the ceiling behind the hood. That changes the layout and where the cut tiles fall. Outlet cuts and the trim around the hood are where a backsplash either looks installed or looks assembled.
Keeping the cabinets you have
Plenty of kitchens here keep their cabinets and change everything around them: new tops, new backsplash, new floor. That works, provided the boxes are sound and can be leveled. Stone is heavy and unforgiving of a cabinet run that is out of plane, and an undermount sink needs real structure to hang from. We check before templating, and if a cabinet is sagging or water damaged we will tell you rather than set a top on it. In that case the floor is cut in around the cabinets and the toe kick covers the edge.
Getting it planned
The order only works if the decisions above get made at the estimate, with the appliances and the products in front of you. We bring samples to the house so you see them in your kitchen's light, the estimate is free, and the floor, the countertops and the backsplash are installed by our own crew, the same installers who have been with this business for about twenty years. All of it carries a one-year labor warranty, and financing is available through Synchrony and Wisetack. Book your estimate here.