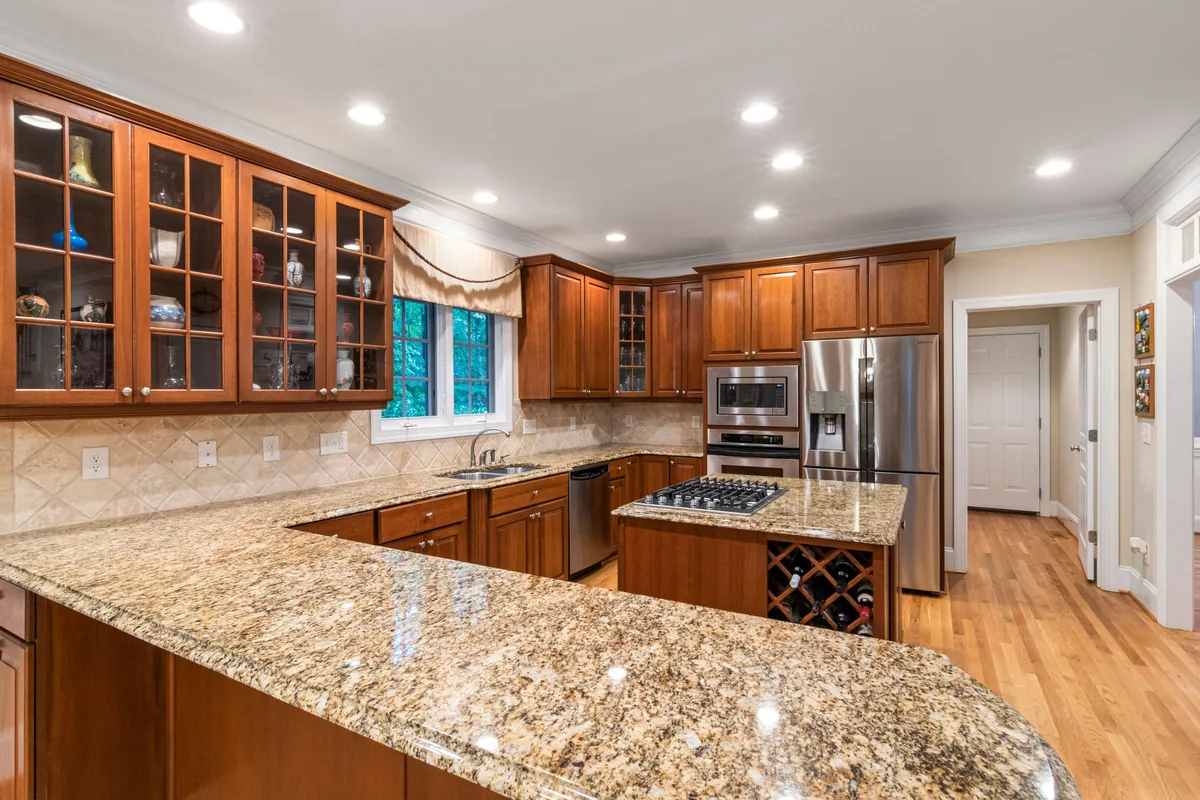
Most countertop advice stops at the sample. Quartz or granite, light or dark, veined or speckled. That is the easy part, and you can change your mind about it as often as you like for free. The decisions that are expensive to get wrong come after: where the seams land, what has to be bought before the template, and how the household runs while the slab is being cut.
This is the conversation we have with homeowners from Forney, Rockwall and Heath at our Mustang Court showroom before anyone picks a color. It covers the three materials we install, quartz, granite and solid surface, and then the process, because the process is where the surprises are.
Quartz: no sealing, one weakness
Quartz is engineered: ground natural quartz bound with resin and pigment and pressed into slabs. Because it is manufactured it is non-porous. There is no sealing schedule and no unsealed patch waiting to take up a red wine ring. The pattern is consistent from slab to slab, which makes it easy to match an island to the perimeter run.
Its weakness is the resin. A pan straight off a burner can leave a dull scorch, and unlike stone, that mark does not polish out. On quartz, trivets are not optional. Some resins also yellow under sustained direct sun, which matters more in this part of Texas than in most places. If the counter sits under a big west-facing window, that belongs in the conversation, and so does what covers the window. Plantation shutters or blinds covers that side of it.
Granite: takes the heat, wants resealing
Granite is quarried, so every slab is different and you are choosing the actual piece of stone rather than a product line. It takes heat far better than quartz. In exchange it is porous, to a degree that varies enormously from stone to stone. A dense black granite may go years between sealings. A light speckled one is much thirstier.
You can test your own. Leave a few drops of water on the surface for half an hour. If the stone has darkened underneath when you wipe it away, it wants resealing.
Solid surface: the one that hides its seams
Solid surface is the acrylic family that Corian belongs to, and it does something neither stone can. The color runs all the way through, so seams are bonded and sanded flat until a long run reads as one piece, and a sink can be integrated with no rim and no joint at all. Scratches and light burns sand out.
What you give up is hardness and heat tolerance. It is the worst of the three with a hot pan. That makes it a better fit for a vanity or a laundry room than beside a range.
Which one for which household
- Pans come off the burner in a hurry: granite forgives that. Quartz does not.
- You want to wipe the counter down and never think about it again: quartz. There is no sealing routine to forget.
- You want the island and the perimeter to match exactly: quartz, because the pattern is manufactured. With granite you pick slabs that live well together.
- You want a long run or an integrated sink with no visible joint: solid surface.
- The counter sits in hard afternoon sun: ask about the specific quartz before you commit, or lean toward stone.
You will almost certainly have a seam
Slabs come in a maximum size, generally near ten feet by five for quartz and variable for granite. Any run longer than the slab has a seam, and so does nearly every L-shaped kitchen. The question is never whether there will be one. It is where it goes, and that is not a detail to leave to the fabrication shop.
The rules are simple. A seam sits over a cabinet partition so both sides are carried on structure. It never floats across the dishwasher opening, where the joint will eventually open. It stays clear of the sink cutout, where the material is narrowest and under the most stress. The one deliberate exception is a long galley, where a seam run through the sink is sometimes the best-looking option because the bowl hides most of it. On veined quartz we check whether the pattern carries across the joint.
We mark the seam locations on the template and walk them with you before a saw touches the slab. You will look at that seam every day. You should get a vote.
Buy the sink before the template
This one catches people out. The sink cutout is made at the shop to the exact dimensions of your sink, so the sink has to be chosen before we template. At minimum we need the manufacturer spec sheet in hand. The same goes for the faucet, the soap dispenser and the cooktop, because those openings are cut at the shop too.
Sink type matters to the sequence as well. An undermount needs its cutout edge polished and real support from the cabinet. A drop-in is simpler but leaves a rim that catches crumbs. An apron-front sink has to be set in place before templating, because the top is cut to fit the sink. Changing the sink after the template means recutting, and recutting means a new slab.
The edge is about who uses the room
A square eased edge reads modern, but the sharper corner chips more readily and is uncomfortable to lean on. A pencil or quarter round keeps the modern line while taking the sharpness off. A full bullnose is the practical choice around small children and on vanities. A mitered edge has a strip joined underneath so a thin slab reads as a thick one.
Why the template waits for the cabinets
Templating happens after the cabinets are installed, leveled and screwed down, never off a kitchen drawing. Cabinets go in on shims and walls are not square, so a top cut from a plan does not fit. We template against the real wall line, bows included, so the back edge follows the wall instead of leaving a wedge that gets filled with caulk and noticed forever.
If you are keeping your cabinets, new tops can usually go on them, provided the boxes are sound and can be leveled. We check before templating. Stone is heavy and unforgiving of a cabinet run that is out of plane, and an undermount sink needs solid structure to hang from. If a cabinet is sagging or water damaged we will say so rather than set a top on it.
The wait between template and install
Between the template and the install the slab is cut, the edge is shaped and polished and the cutouts are made. That takes roughly one to two weeks depending on the material and the shop's queue, and it cannot be rushed. Templating early does not help either, because the cabinets have to be finished first.
In a full remodel with new cabinets, the sink and dishwasher cannot be reconnected until the top is in. Set up a temporary kitchen before the work starts: a folding table, the microwave, the coffee maker, and a plan for washing up somewhere else. It is far easier to arrange on a calm weekend than to discover on day three. If the cabinets are staying and only the tops are changing, the old tops are removed and hauled away on install day, so the gap is much shorter.
Install day itself is a dry fit, seam bonding with color-matched adhesive, shimming and leveling, then silicone at the wall. Plumbing is usually reconnected the following day so the adhesive cures undisturbed.
Where the floor and the backsplash fit in
The full kitchen sequence runs cabinets, countertop template, countertops, backsplash, appliances. The backsplash goes on after the counters are set so it lands on a finished surface with a proper sealant joint, rather than a gap that gets caulked twice. Kitchen remodel order of work walks through each step and what to decide before it.
The floor slots in at the front or the back of that sequence depending on whether the cabinets are staying. The one place floor and counter really meet is the dishwasher opening. A dishwasher needs roughly thirty-four inches of clear height under the countertop, and a new floor built up underneath can take enough of that to trap it. We measure that opening against the floor you are choosing before anything is ordered. Kitchen flooring options on a North Texas slab walks through the under-the-cabinets or around-them decision in full.
What moves the price
We are not going to print a per-square-foot number here, because on countertops it misleads more than it helps. What moves a quote is the specific slab you choose, how many slabs the layout needs, the edge profile, the number of cutouts, and whether the existing cabinets need work before they can carry stone. Your estimate comes back in writing. If spreading the cost helps, financing is available through Synchrony and Wisetack.
Getting it measured
The estimate is free. We look at the cabinets, talk through the sink and the seams, and help you narrow the material to the way your household actually uses the kitchen. The crew that sets your top has been with this business about twenty years, none of the work is subcontracted out, and the installation carries a one-year labor warranty. If the rest of the room is changing too, our kitchens page covers how we sequence it. Book your estimate here.