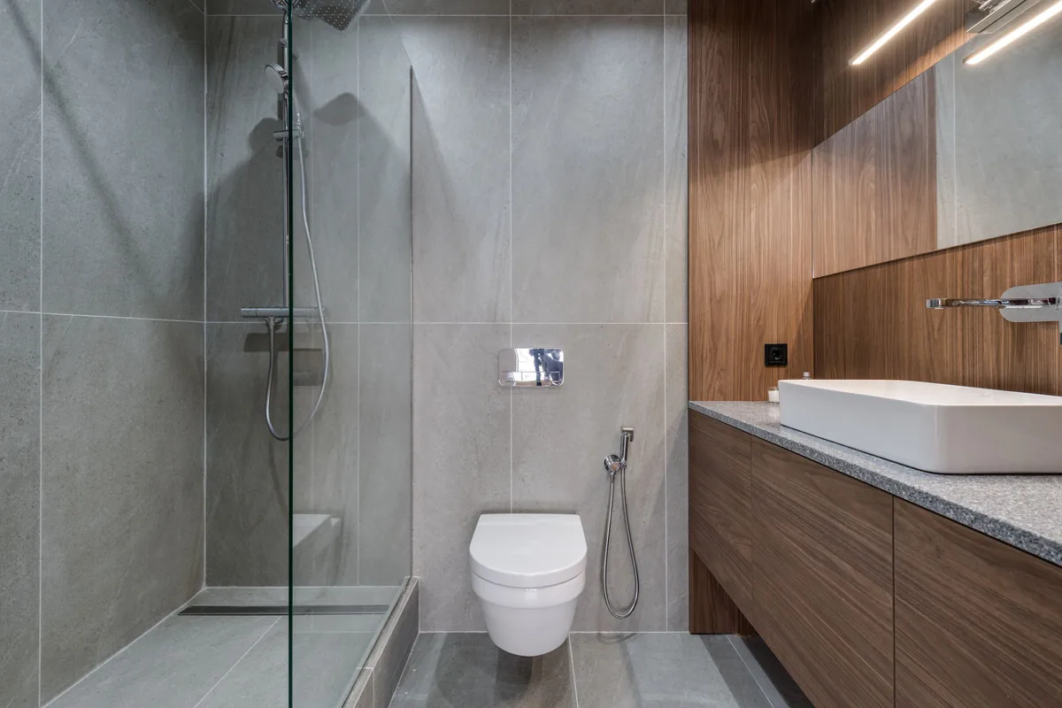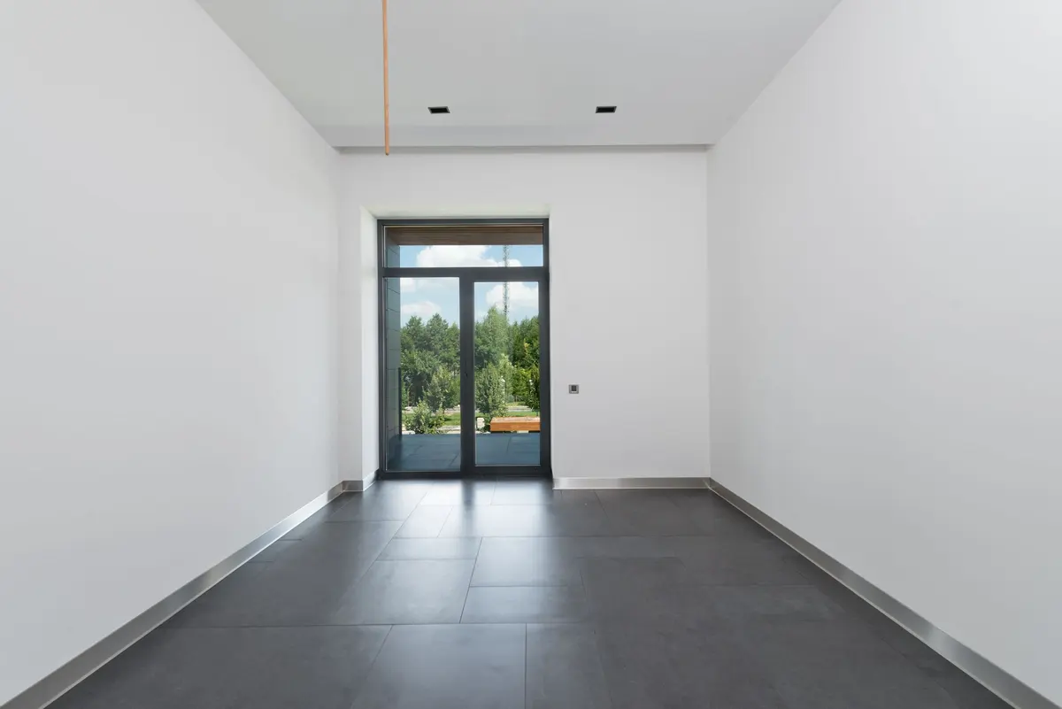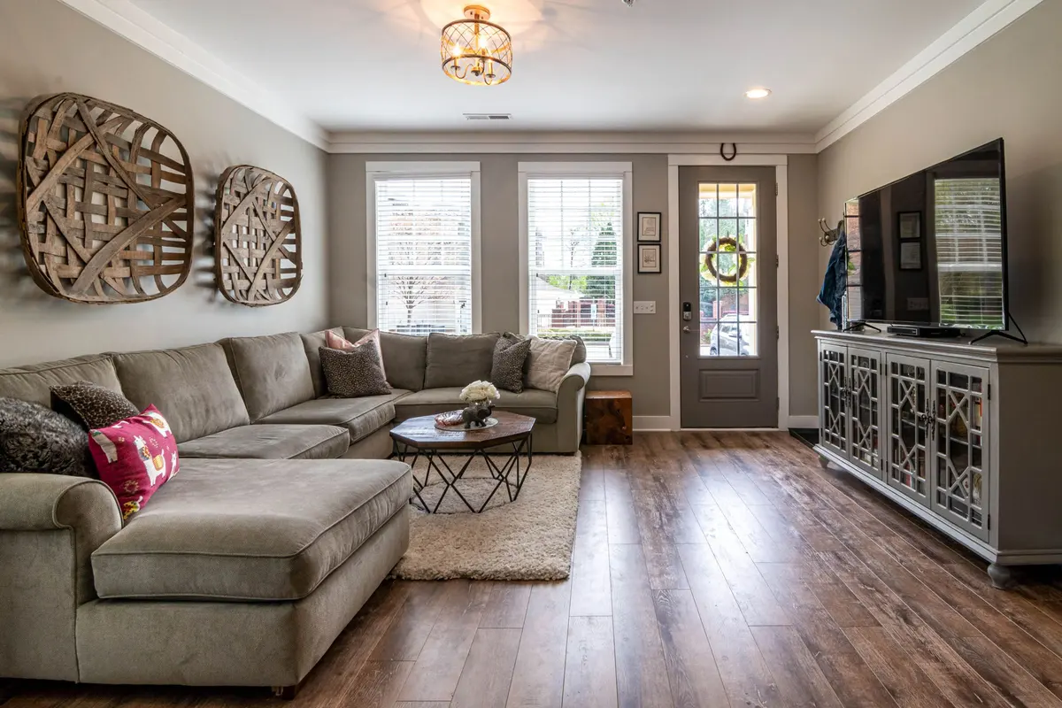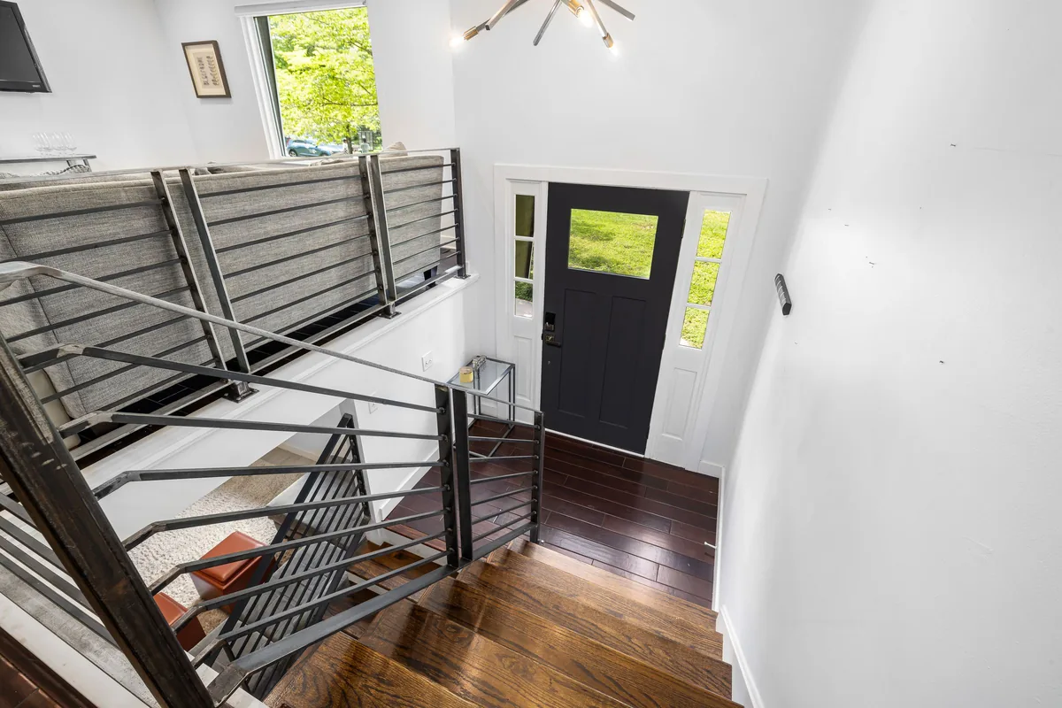
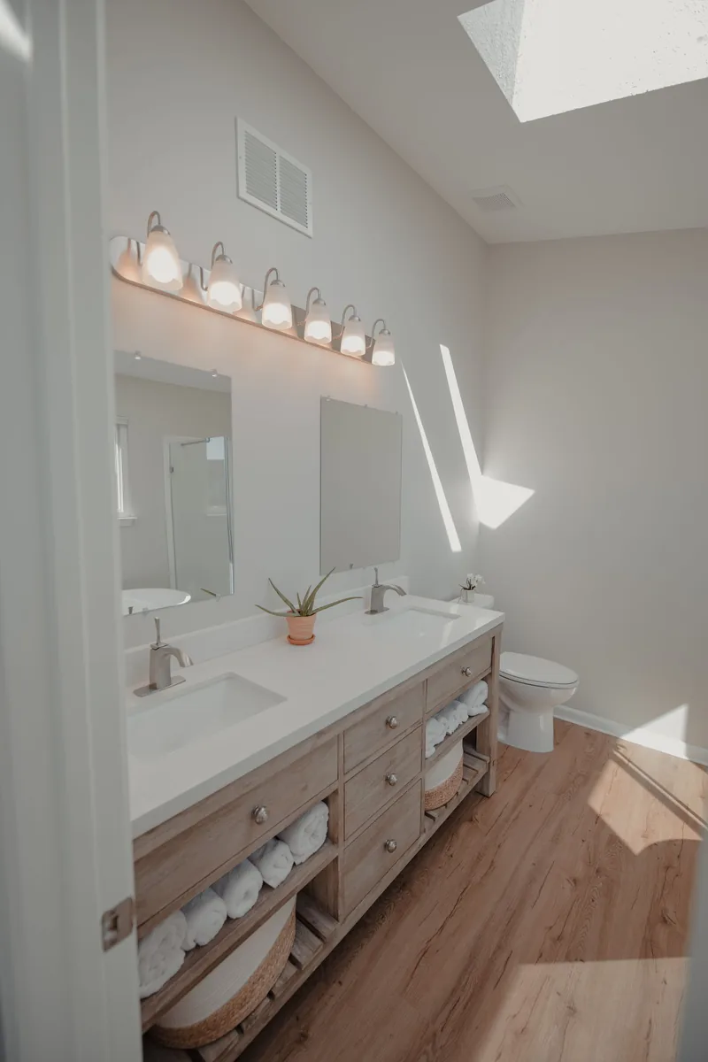
A lot of bathrooms we walk into are not asking for a remodel. The tub is fine, the vanity is fine, the shower does not leak. The floor is the problem: cracked tile, sheet vinyl lifting at the seam by the tub, grout that will not come clean, or a builder-grade floor the owner has simply had enough of.
Replacing only the floor is a much smaller job than a bathroom remodel, and done right it looks like the whole room was planned around the new floor. Done wrong, it leaves a seam around the toilet, a gap at the tub and a lip at the doorway. This covers how a floor-only bathroom job works in a North Texas house, and where the choice between luxury vinyl and tile really gets made. For the full ranking of bathroom floor materials, start with the best flooring for bathrooms; this is the practical follow-on.
First, make sure it really is only the floor
Before anyone prices new flooring, three things are worth ruling out, because a new floor over any of them is money on top of a problem.
**A toilet that rocks.** A toilet that moves when you sit on it has usually broken its seal at some point, and water has been getting under the floor at the flange. On a slab that often means stained or loose tile around the base. In a pier-and-beam house, the older frame houses around downtown Forney, Terrell or Kaufman, it can mean a soft, rotted subfloor under the toilet that has to be cut out and replaced first.
**Grout cracking along the tub.** Usually not a floor failure at all. The joint where the floor meets the tub moves, and rigid grout cracks there. It wants flexible sealant, not a new floor.
**A leak from the shower.** If the floor outside the shower stays damp or the baseboard next to it is swelling, the water is coming from the shower pan or its curb, and no floor fixes that. That is a bathroom repair, and it comes first.
What comes out and what stays
**The toilet comes out.** Always, on a job done properly. The new floor runs under it to the flange and the toilet goes back on a new wax ring or seal. A floor cut around the base of a toilet leaves an open seam exactly where splashes and cleaning water collect.
**The vanity usually stays.** A cabinet vanity with a solid base keeps its place, and the new floor runs to its toe kick, which hides the cut edge. A vanity on legs, or one that is being replaced anyway, is the exception and the floor goes underneath.
**The tub stays.** The floor meets the tub apron and that joint is finished with color-matched flexible sealant. On a floating floor the expansion gap sits under that sealant.
**The baseboard depends.** A floating floor needs its expansion gap at the walls, which is hidden by pulling and resetting the baseboard or adding a shoe mold. With tile, the baseboard often comes off so the tile can run to the wall.
Luxury vinyl plank in a floor-only bathroom
Luxury vinyl plank is the most common floor we put into hall baths, half baths and laundry rooms, and the most common request is to run it continuously from the hallway straight into the bathroom with no threshold to trip over.
The plank is waterproof. The installation is water resistant, and the difference is the detailing. We hold the expansion gap behind the baseboard, seal the perimeter and the toilet flange with silicone, and seal at the tub. In a small bathroom a glue-down plank often behaves better than a floating one, because a floating floor needs area to stay stable and a five by eight hall bath does not give it much.
Where plank shines in a floor-only job is height and speed. It is thin, so it rarely causes trouble at the door or the toilet flange. It can often go over sound, flat existing tile or sheet vinyl with the grout lines filled, which takes the dustiest and most expensive part of the job, tile removal, off the list. And a hall bath floor in plank is a short job once the room is clear.
Tile in a floor-only bathroom
Porcelain tile is the more durable floor, and in a primary bathroom with a walk-in shower and a lot of daily water it is still the right answer for most people.
It is also a bigger floor-only job. The old floor usually has to come off down to the slab, and old tile on concrete is slow, loud work; what floor removal costs breaks that line down. Over the clay under these slabs, new tile goes down on a crack-isolation membrane so seasonal slab movement does not crack tiles or grout. Thinset and grout need cure time before the toilet can go back and the room is used normally, so a tiled bathroom floor takes longer than plank even in a small room.
Size matters in a small room, too. Large-format tile reads calm and makes a hall bath look bigger, but it bridges low spots in the slab instead of following them, and every dip becomes an edge you feel with a bare foot. Smaller formats follow the slab and add grout joints, which also add grip when the floor is wet.
Height: the detail that often decides it
In a floor-only job, the new floor has to fit a room that was built around the old one. Three places show it.
- **The door.** A thicker floor can stop the bathroom door from clearing. The door can be trimmed, but it is better to know before install day.
- **The hallway.** Where the bathroom floor meets the hallway floor, the heights should meet with a low, clean transition. A continuous plank run removes the question entirely.
- **The toilet flange.** The flange should sit at or slightly above the finished floor so the toilet seals properly. A floor that raises the height much gets a flange extender or spacer ring so the seal is not trying to bridge a gap.
Tile with its setting bed builds up noticeably more than vinyl plank, and tile over existing tile builds up more again. That is why, when the old floor is staying underneath, plank is nearly always the better fit.
Sheet vinyl and laminate
Sheet vinyl is inexpensive and has no seams in a small room, which is its whole case; it is also thin enough to show every flaw in the slab. Laminate we generally keep out of full bathrooms, because its fiberboard core swells when water gets to the edges and does not recover. A half bath that never sees a bath or a shower is a closer call. The best flooring for bathrooms goes through why.
A floor-only job in a slab house versus an older house
Most houses we work in across Forney, Fate, Heartland and Royse City are slab-on-grade and built since 2000. There, a bathroom floor replacement is mostly about the slab: removal, flatness, and the height the new floor adds.
The older pier-and-beam houses are a different job. A bathroom on a wooden floor frame flexes more, and tile over a floor that flexes cracks. Before tile goes into one of those bathrooms we check the floor for movement and soft spots, especially at the toilet and along the tub, and stiffen or replace the subfloor where it needs it. Plank is more forgiving of a little flex, which is one reason it is common in those houses.
How long the bathroom is out of use
A luxury vinyl floor in a hall bath is short work once the old floor is up and the room is clear, and the toilet usually goes back the same day. Tile takes longer because it has to be set, grouted and cured before the toilet goes back on. In a house with only one bathroom, tell us at the estimate and we will plan the work around it.
Getting the bathroom measured
We come to the house, check the toilet, the floor around the tub and the height at the door, and bring samples so you see them in your bathroom light, which is often a single warm fixture and nothing like a showroom. The estimate is free and written, with removal and prep on their own lines, and the work is done by our own crew with a one-year labor warranty. Book your estimate here. If the whole bathroom does need doing, our bathroom remodeling page covers that job.