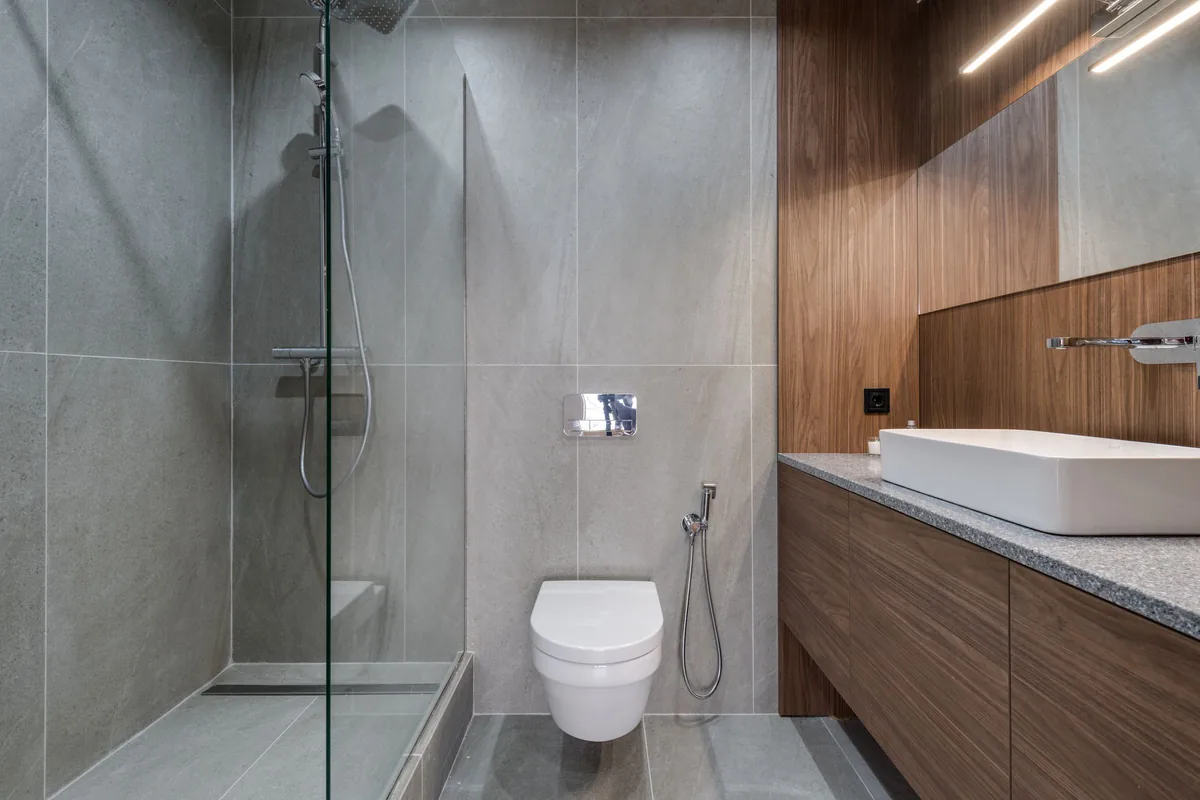
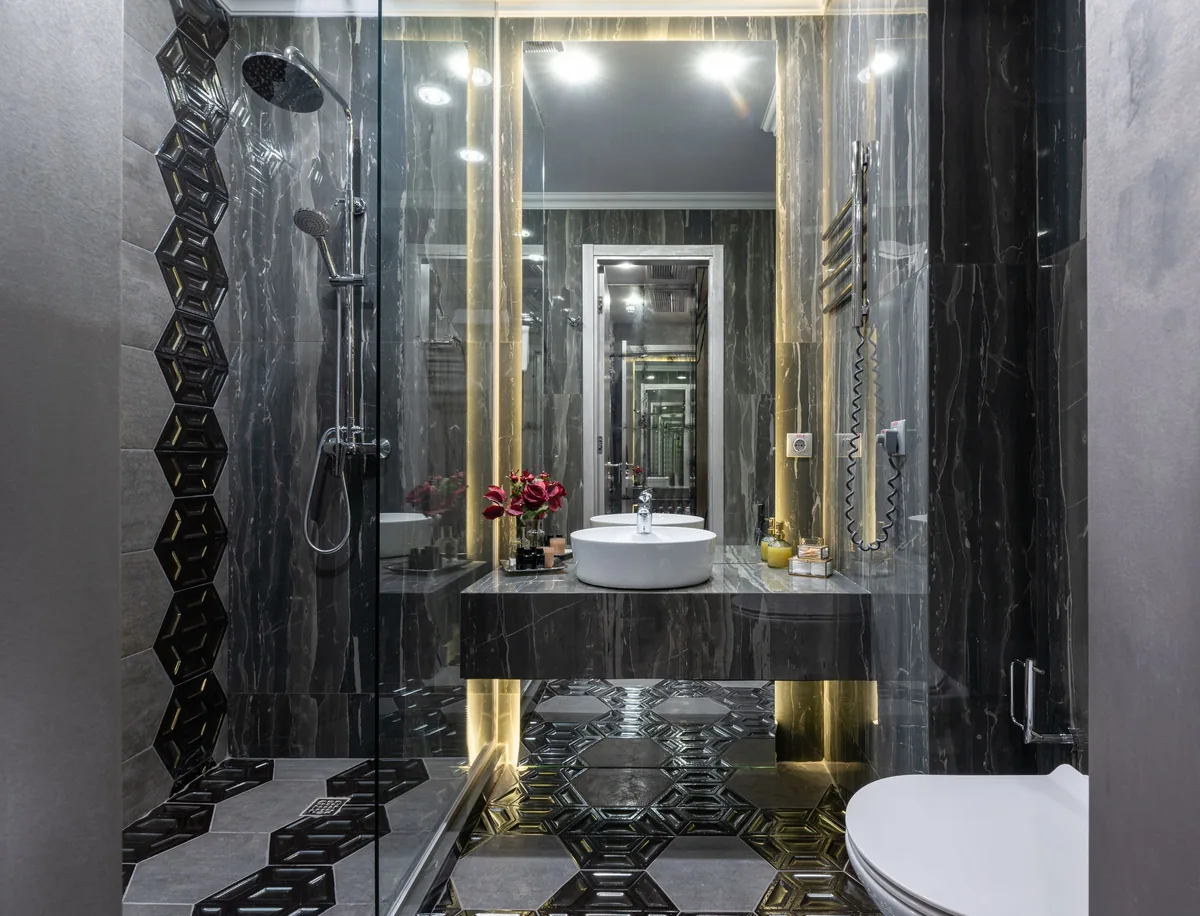
Most people picture a shower remodel as choosing tile. The tile is the last thing that happens and the least likely part to fail. Whether a shower lasts fifteen years or starts leaking in three is decided before anything attractive goes on the wall, and once the tile is up, you never see that work again.
This is what goes behind the tile in a shower we build in Forney, Rockwall, Fate and the rest of the area, where showers usually go wrong, and what to ask before anyone starts demolition.
Cement board is a substrate, not a barrier
The single most common misunderstanding we run into is that cement backer board keeps water out. It does not. Cement board is a stable, rot-proof surface to set tile on, and water passes straight through it. A shower built with board and tile and nothing in between relies on the grout to keep water out of the wall, and grout is porous.
A shower that lasts is an assembly, in this order:
- Board on the walls.
- A waterproofing membrane over the board. Either a bonded sheet membrane, or a liquid membrane rolled on to its full specified thickness.
- Every seam and every inside corner banded, so the membrane is continuous.
- A pan pre-sloped to the drain before any tile arrives, so water runs to the drain instead of sitting under the tile.
The tile is the wear surface. The membrane is the actual shower.
Showers leak at the changes of plane
Showers rarely leak in the middle of a flat wall. They leak where one surface meets another:
- The joint where the pan meets the wall.
- The top of the curb.
- The inside corners.
- The back seam of a niche that was cut in after the membrane went on.
That last one is avoidable. A recessed niche should be framed into the wall and waterproofed as part of the same assembly, not cut in afterward.
The changes of plane matter for a second reason: they move. Inside corners, the pan-to-wall joint and the top of the curb shift slightly with temperature and load. Grout is rigid and cracks under that movement, which is why so many shower corners show a hairline crack within a year or two. Those joints get a color-matched flexible sealant instead of grout. If the corners in your current shower keep cracking and the shower is otherwise sound, that is a straightforward repair rather than a reason to tear it out.
The overnight flood test
This is the step that quietly disappears from a rushed job. Once the pan and membrane are complete, we plug the drain, fill the pan with water and leave it overnight. If the level has dropped by morning, we find out why and fix it while everything is still open.
It costs a day on the schedule. We do it on every shower anyway, because it is the last moment a waterproofing mistake is cheap to correct. After tile goes on, finding the same leak means tearing the shower out.
Moving the drain on a North Texas slab
If the new layout moves the shower or the toilet, it is a slab question before it is a design question. Houses here are slab-on-grade, so the shower drain and the toilet flange are cast into the concrete. Moving either one means cutting the slab.
In the newer subdivisions across Forney, Fate, Heartland and Rockwall, those slabs are post-tensioned. Steel cables run through the concrete under tension, and they cannot be cut. That rules some moves out entirely. We raise it at the estimate rather than after demolition, and it usually pushes a layout toward keeping the existing drain and reshaping the room around it.
Curbless showers on a slab
A curbless, walk-in shower is often possible on a slab, but it has to be planned. The drain needs to sit lower than the surrounding floor, and on slab-on-grade there are three ways to get there:
- Recess the slab at the shower.
- Build the whole bathroom floor up to meet the pan.
- Use a linear drain with a shallow tray.
Which one works depends on your existing floor heights and doorways, so it belongs in the estimate conversation, not partway through demolition.
Tile choices that matter in a shower
A few decisions are about more than looks.
- Shower floor: mosaic is not only a style. Small pieces let the tile follow the slope to the drain in two directions, and the density of grout joints gives a wet foot edges to catch. A large tile on a sloped shower floor has neither.
- Slip resistance: the published wet coefficient of friction is a starting point. Tile size and grout spacing do a lot of the real work.
- Large format on the bathroom floor: it reads calm, and a twelve by twenty-four run along the long axis visibly stretches a small room. But a large tile bridges low spots in the slab instead of following them, so every dip becomes lippage you feel with a bare foot. The slab has to be flat first.
- Material: porcelain is denser than ceramic and absorbs almost no water. More on that in the best flooring for bathrooms.
Bathroom light is often one warm fixture and no window, so a tile that reads cool gray in a showroom can look brown in your room. Wendy brings samples to the house so you see them in the light they will actually live in.
Vent the fan outside
Ventilation gets treated as an afterthought, and then it quietly ruins the paint and the caulk. Size the fan to the room, run it on a timer past the end of the shower, and duct it to outside air.
Do not let it dump into the attic. An attic here runs past a hundred and thirty degrees in July and drops near freezing on a January night. Humid air vented into that space condenses on the roof deck and drips back down.
How long you are down a bathroom
The honest order of work is:
- Demolition.
- Rough plumbing and electrical, if a fixture is moving.
- Framing and the niche.
- Board and membrane.
- The overnight flood test.
- Pan and wall tile, then grout, which has to cure.
- The floor.
- Fixtures.
- Shower glass.
Glass is the part that surprises people. It cannot be measured until the tile is set and grouted, and fabrication runs a week or two beyond that. Fixtures go back in before the glass arrives, so the shower is usable with a curtain rod in the meantime.
In a house with one bathroom, we plan around you. The toilet goes back the same day it comes out wherever the plumbing allows, we do not open a wall heading into a weekend, and every piece of material is on site before the first tile comes off. Once material is in hand, we can usually start within a couple of days.
If you only want the floor done and the shower is fine, that is a much smaller job. Replacing a bathroom floor without remodeling covers it.
Getting it looked at
The same crew that sets your pan sets your tile. Our own installers do the work start to finish, and the labor carries a one-year warranty. The estimate is free, and we will tell you up front what your slab allows before you settle on a layout. Book your estimate here, and if you want to spread the cost, financing is available.